A bedroom can be a quiet little corner where you sleep, a shared space full of toys and school books, or a generous retreat with a walk-in closet and sitting chair. So when someone asks, “what is the standard size of a bedroom?”, the honest answer is: there isn’t one universal number. Bedroom size changes with the type of home, the number of people using it, the bed size, storage needs, and even the way the room is designed.
Still, knowing the standard bedroom size can make home planning much easier. If you’re buying a house, designing a new floor plan, renovating an apartment, or simply wondering whether your room is unusually small or spacious, square footage gives you a useful starting point.
In many American homes, an ordinary bedroom falls somewhere around 100 to 200 square feet, while primary bedrooms can be considerably larger. A compact guest room may be close to 100 square feet, whereas a large primary suite can stretch beyond 350 square feet. Those numbers sound simple, but the usable space inside a room is what really matters.
This bedroom size guide breaks down common dimensions, bedroom types, furniture requirements, and practical planning considerations so you can understand what makes a room feel comfortable rather than merely “standard.”
What Is the Standard Size of a Bedroom?
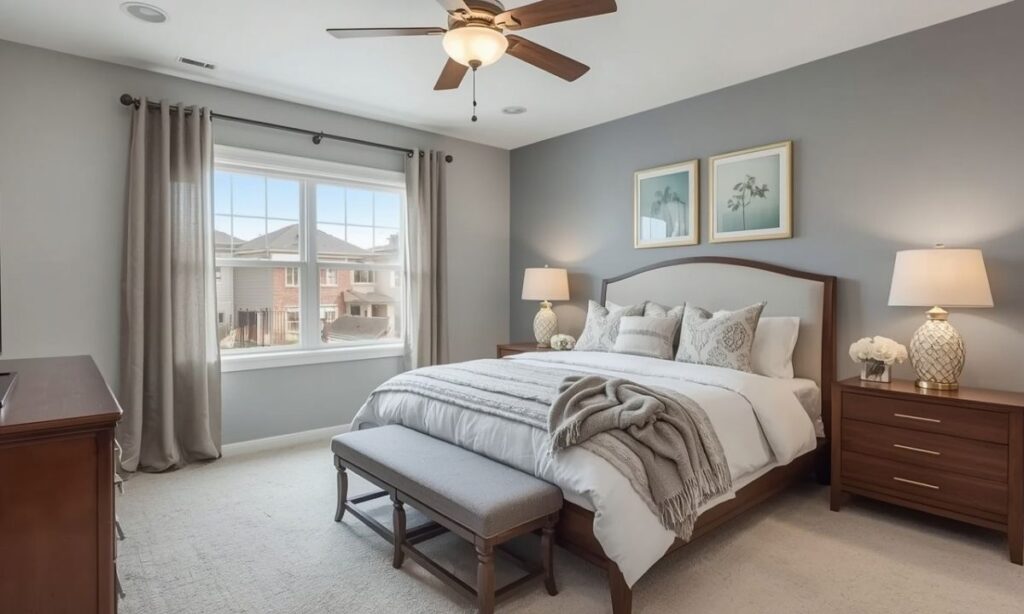
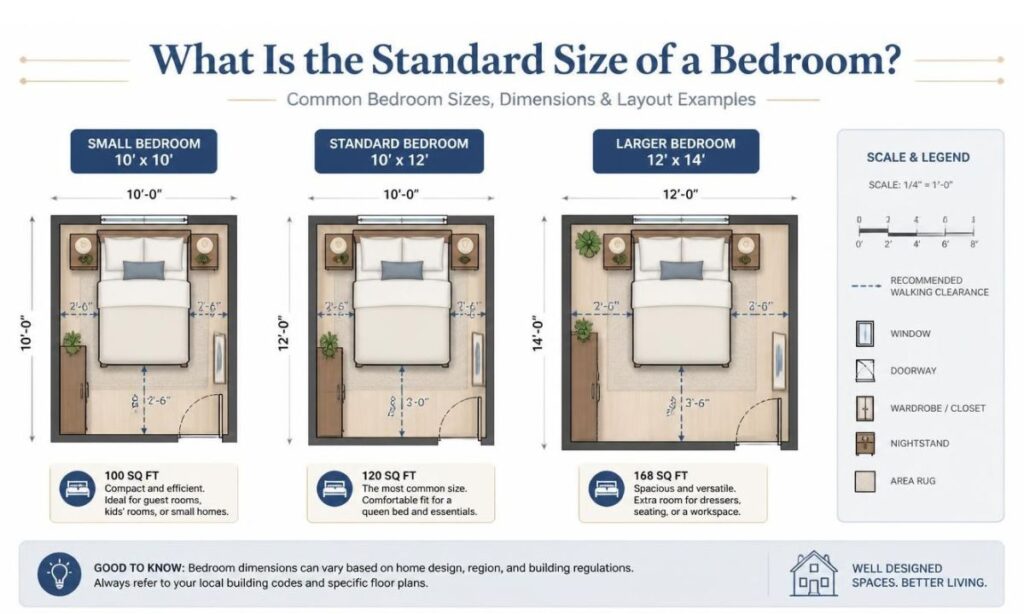
The standard size of a bedroom depends heavily on what kind of bedroom you’re talking about. A basic bedroom in a residential home may be around 100 to 200 square feet, while a primary or master bedroom is often larger.
A commonly cited figure for a typical master bedroom is around 225 square feet, although actual master bedroom sizes can range from approximately 125 to 400 square feet. A smaller primary bedroom might occupy 180–224 square feet, while a very large one may reach 350–420+ square feet.
For ordinary bedrooms, around 100–150 square feet can provide enough room for a bed, closet, and basic furniture. Once the room moves toward 180 or 200 square feet, there is generally more flexibility for dressers, desks, seating, or additional storage.
So, rather than asking for one magic number, it is better to think in ranges. A typical bedroom size should leave enough usable floor area for sleeping, walking around the furniture, opening doors and drawers, and storing everyday belongings.
And honestly, a cleverly arranged 110-square-foot room can sometimes feel much nicer than a badly planned 180-square-foot one.
What Is the Average Bedroom Size in America?
The average American bedroom size varies because American homes themselves vary enormously. A bedroom in a small apartment won’t have the same dimensions as one in a large single-family home.
For general planning purposes, bedrooms around 100–200 square feet are a useful range to keep in mind. Primary bedrooms are usually larger, while guest and smaller secondary bedrooms tend to use less floor space.
A room measuring 10 feet by 10 feet has 100 square feet, while a 10-foot by 12-foot room provides 120 square feet. A 12-foot by 12-foot bedroom offers 144 square feet. These examples show why both dimensions and total area matter.
Consider these rough examples:
- 10 × 10 feet = 100 square feet
- 10 × 11 feet = 110 square feet
- 10 × 12 feet = 120 square feet
- 11 × 12 feet = 132 square feet
- 12 × 12 feet = 144 square feet
- 12 × 15 feet = 180 square feet
- 15 × 15 feet = 225 square feet
These figures aren’t rules saying every American bedroom must be one of these sizes. They’re simply useful reference points when thinking about average bedroom dimensions and furniture placement.
Typical Bedroom Size by Bedroom Type
Different bedrooms have different jobs. A primary bedroom needs more storage and often accommodates larger furniture, while a guest bedroom may only need a bed, nightstand, and closet.
Master or Primary Bedroom
The master bedroom size is usually the largest bedroom in a home. A typical example is around 225 square feet, but the range can be much broader.
Smaller primary bedrooms may measure around 180–224 square feet. Larger versions can reach 350–420 square feet or more, particularly when they include an attached bathroom, sitting area, or walk-in closet.
A primary bedroom with a king-size bed, two nightstands, a dresser, wardrobe, and seating area obviously needs more room than one containing only a queen bed and a small dresser.
Kids’ Bedroom
A kids bedroom size often falls around 120–196 square feet, although shared children’s rooms may be larger.
A small child’s bedroom of about 120 square feet can work surprisingly well when furniture is chosen carefully. A twin-size bed, compact dresser, closet, desk, and some toy storage can fit without making the room feel completely packed.
Shared bedrooms may require additional floor space because two beds, two sets of belongings, or a shared study area quickly consume available floor area.
Guest Bedroom
A guest bedroom size commonly falls within the 100–200 square-foot range. Around 100 square feet can work for a compact guest room, while 150–200+ square feet allows more breathing room.
Guest rooms don’t necessarily need to be enormous. In many homes, their main purpose is simply to provide a comfortable bed, some storage, a nightstand, and enough walking space.
If visitors stay for several nights, however, adding a small desk, luggage bench, or chair can make the room feel much more welcoming.
Small Bedroom
A small bedroom might be around 70–100 square feet, although whether it feels comfortable depends on its dimensions and furniture.
A narrow 80-square-foot room may feel more restrictive than a nearly square room with the same floor area. That’s one reason bedroom dimensions matter just as much as square footage.
Large Bedroom
A large bedroom may exceed 200 square feet and can become substantially bigger when it includes sitting space, extensive storage, or a private bathroom.
Rooms around 350–420 square feet are more like generous primary suites than ordinary bedrooms. They can accommodate larger beds, lounge furniture, desks, wardrobes, and other features without everything fighting for the same patch of floor.
How Bedroom Dimensions Affect Comfort
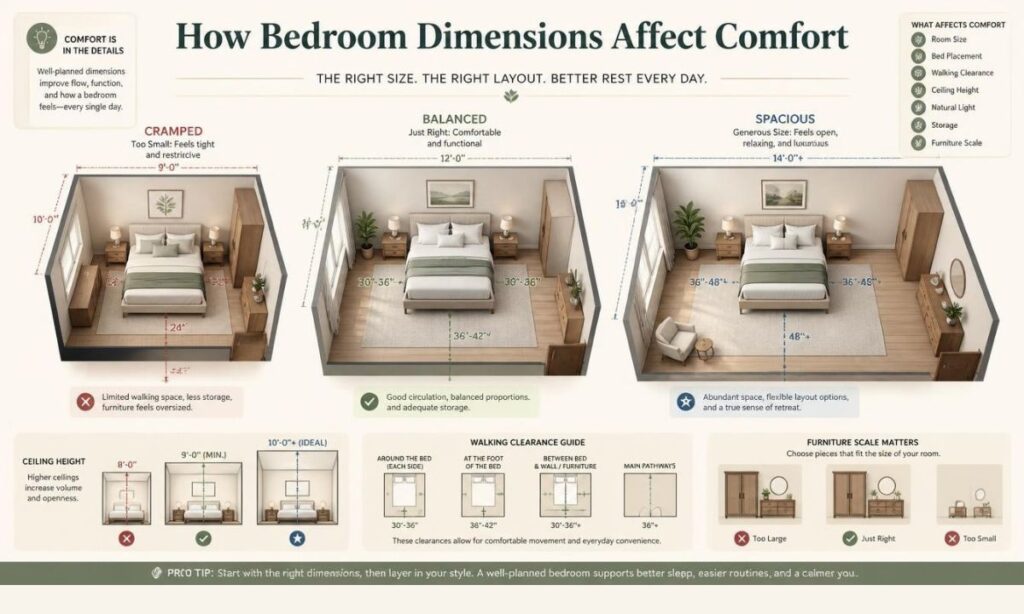
Square footage tells only part of the story. Imagine two bedrooms, each measuring 120 square feet. One is 10 × 12 feet. The other might be 8 × 15 feet.
They have exactly the same floor area, but the furniture arrangement could feel completely different.
This is why standard bedroom dimensions are important when planning a room. Width affects where the bed can go, while length influences walking paths and the placement of dressers or desks.
A room that’s too narrow may technically have enough bedroom floor space, yet still feel awkward because furniture blocks doors or creates narrow passageways.
Good bedroom planning considers:
- Length and width
- Door location
- Window placement
- Closet position
- Ceiling height
- Bed size
- Furniture dimensions
- Walking paths
- Storage requirements
- Natural light
- Electrical outlets
- Heating and cooling access
The little details add up, sometimes more than people expect.
Bedroom Size for a Twin Bed
A twin-size bed takes considerably less space than a queen or king, making it useful for smaller bedrooms.
A room around 8 × 10 feet is often mentioned as a practical reference for a twin bed. That gives about 80 square feet of floor area, although the exact furniture arrangement will determine how comfortable the room actually feels.
For a child’s bedroom, this size may work when the room has a compact closet and minimal furniture. If you want a large desk, bookcase, play area, or substantial toy storage too, more space becomes desirable.
A twin bed also works nicely in guest rooms where occasional visitors don’t require a huge sleeping area.
Bedroom Size for a Queen Bed
A queen-size bed is one of the most common choices for bedrooms because it provides comfortable sleeping space without demanding as much floor area as a king.
A commonly used planning reference is approximately 10 × 11 feet, or 110 square feet, for a queen bed.
That doesn’t mean a 10 × 11 room is automatically perfect. The mattress itself isn’t the only object in the room. You also need space for walking, nightstands, closet access, doors, and perhaps a dresser.
For a more comfortable bedroom size for queen bed arrangement, additional floor area can make a noticeable difference. Around 120–150 square feet gives designers more options for furniture placement.
Bedroom Size for a King Bed
A king-size bed needs more floor space because its footprint is substantially wider than a twin or queen.
A bedroom can technically accommodate a king in a relatively modest area, but “fits” and “fits comfortably” are two very different things.
For a king bed, think about clearance around the sides and foot of the bed. You may also need two nightstands, a dresser, wardrobe, or seating.
A larger primary bedroom of 180–225 square feet can provide much more freedom for king-bed arrangements. If the room also includes a sitting area or walk-in closet, a larger footprint becomes even more useful.
In other words, how much space does a king bed need isn’t answered by the mattress dimensions alone. It depends on everything else you want the room to do.
Minimum Bedroom Size: How Small Is Too Small?
The minimum bedroom size isn’t necessarily the same everywhere. Building codes and housing regulations vary by jurisdiction, and requirements may depend on factors such as occupancy, ventilation, windows, ceiling height, and emergency escape provisions.
One figure often mentioned in general bedroom-sizing discussions is 70 square feet, with a minimum dimension of about 7 feet. Another planning reference uses approximately 50 square feet per person for multiple occupants.
These figures should not be treated as universal legal requirements. If you’re constructing or remodeling a home, check the building codes that apply to your specific location.
A room can also be legally compliant while still feeling uncomfortable. That’s an important distinction.
The minimum square footage for a bedroom tells you what may be allowed under a particular set of rules. It doesn’t necessarily tell you what will feel spacious, practical, or pleasant.
What Furniture Fits in a Standard Bedroom?
Furniture is where theoretical bedroom square footage meets real life.
A typical bedroom might contain:
- Bed
- Nightstands
- Dresser
- Closet or wardrobe
- Lamp
- Alarm clock
- Chair
- Desk
- Vanity
- Storage ottoman
- Bench
- Bookshelf
Of course, you don’t need every item.
In a smaller bedroom, choosing one substantial storage piece instead of several smaller ones can keep the floor clearer. A bed with drawers underneath can also provide useful storage without taking additional floor space.
For larger rooms, a chaise lounge, sofa, bench, or workspace may be possible. But adding furniture simply because there’s empty floor isn’t always the best idea. Empty space is useful too.
Bedroom Layout and Furniture Placement
A smart bedroom layout makes a room feel bigger without changing its actual dimensions.
Start with the bed because it’s normally the largest piece of furniture. Position it so doors can open freely and walking paths aren’t squeezed. Then consider nightstands, dressers, wardrobes, and desks.
Try not to place a large dresser where it blocks natural light from a window. Likewise, don’t forget closet doors need room to open.
For a shared children’s room, placing beds along opposite walls can create a central play or activity zone. In a guest room, leaving open floor space for luggage can be more useful than squeezing in another cabinet.
This is where bedroom space planning becomes more than simply measuring a rectangle.
Bedroom Storage Space Matters More Than You Think
A bedroom with insufficient storage can feel crowded even when the floor area is generous.
Closets, wardrobes, dressers, under-bed storage, and shelving all influence how much usable bedroom space remains.
A room with a walk-in closet may require less freestanding furniture. On the other hand, a small bedroom with only a tiny closet may need a wardrobe or dresser, which reduces available floor space.
When planning storage, think vertically too. Tall shelving can provide storage without using as much floor area, although furniture should always be secured appropriately.
The goal isn’t to fill every wall. It’s to give everyday belongings a sensible home.
Bedroom Size in Apartments vs. Houses
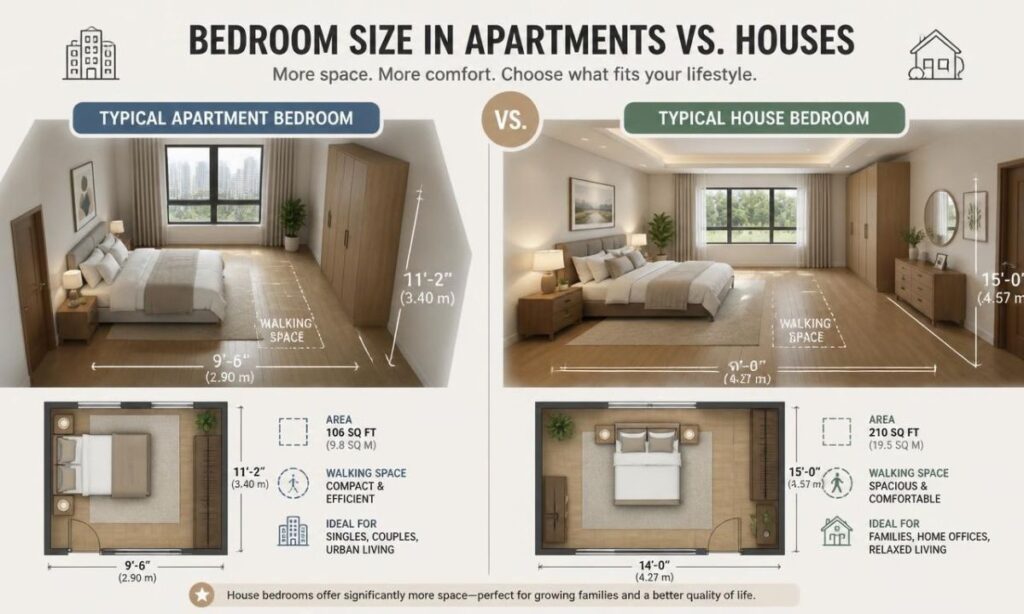
An apartment bedroom may be smaller than a bedroom in a large single-family home simply because the overall property has less floor area.
In a condominium or smaller home, bedrooms may be designed around efficiency. Built-in closets, compact furniture, sliding doors, and multipurpose desks can help.
Larger residential homes often devote more floor space to primary bedrooms, guest rooms, and children’s bedrooms. They may also include features such as an en-suite bathroom, walk-in closet, sitting area, or study space.
So when comparing apartment bedroom vs. house bedroom, don’t assume one standard applies to both. The building type strongly influences the amount of space available.
Factors That Affect Bedroom Size
There isn’t a single formula for determining the ideal bedroom size. Several factors come together.
Number of occupants: A bedroom for two people generally needs more usable space than one intended for a single occupant.
Bed size: A twin, queen, and king bed create very different furniture requirements.
Storage: A walk-in closet can reduce the need for dressers and wardrobes inside the bedroom.
Lifestyle: Someone who only sleeps in the room needs less space than someone who also works, studies, exercises, or relaxes there.
Home size: A compact apartment generally allocates space differently from a large suburban home.
Furniture: Oversized dressers and chairs can make a moderate room feel small surprisingly fast.
Room shape: A square or well-proportioned rectangle is often easier to furnish than an unusually narrow room.
Windows and doors: Openings influence where furniture can be placed.
Building regulations: Local rules may establish minimum requirements for bedrooms.
How to Make a Small Bedroom Feel Bigger
You don’t always need more square footage to create a better bedroom.
Use furniture that matches the room instead of choosing oversized pieces. Keep walking paths clear, use vertical storage where appropriate, and avoid unnecessary clutter.
Light-colored finishes can make a room feel visually open, while mirrors may increase the sense of depth. Furniture with exposed legs can also make more floor visible.
Another useful trick is to establish one clear focal point, usually the bed, rather than giving every wall something demanding attention.
A small room isn’t automatically a bad room. Sometimes it’s simply a room that needs a little discipline.
How to Plan a Comfortable Bedroom
A comfortable bedroom size is ultimately the size that supports the way you live.
For one person with a twin or full-size bed, around 100–120 square feet may provide enough room for basic furniture. A queen bedroom can benefit from approximately 120–150 square feet or more, depending on furniture. A primary bedroom with a king bed and substantial storage generally benefits from a larger footprint.
Think about the room’s purpose before deciding on dimensions.
If it needs to accommodate a desk, study area, playroom features, seating area, or exercise equipment, add space accordingly. Planning for future needs is often smarter than designing exactly for today’s furniture.
Common Bedroom Size Examples
Here’s a simple reference for comparing common room dimensions:
| Bedroom Dimensions | Floor Area | Possible Use |
|---|---|---|
| 7 × 10 ft | 70 sq. ft. | Very compact bedroom |
| 8 × 10 ft | 80 sq. ft. | Small twin-bed room |
| 10 × 10 ft | 100 sq. ft. | Compact bedroom or guest room |
| 10 × 11 ft | 110 sq. ft. | Queen-bed planning reference |
| 10 × 12 ft | 120 sq. ft. | Small-to-moderate bedroom |
| 12 × 12 ft | 144 sq. ft. | Comfortable standard bedroom |
| 12 × 15 ft | 180 sq. ft. | Larger bedroom |
| 15 × 15 ft | 225 sq. ft. | Typical primary-bedroom reference |
| 18 × 20 ft | 360 sq. ft. | Large primary bedroom/suite area |
These are planning examples rather than universal standards. Actual room dimensions for furniture should be evaluated alongside doors, windows, closets, and circulation space.
Is 200 Square Feet a Standard Bedroom Size?
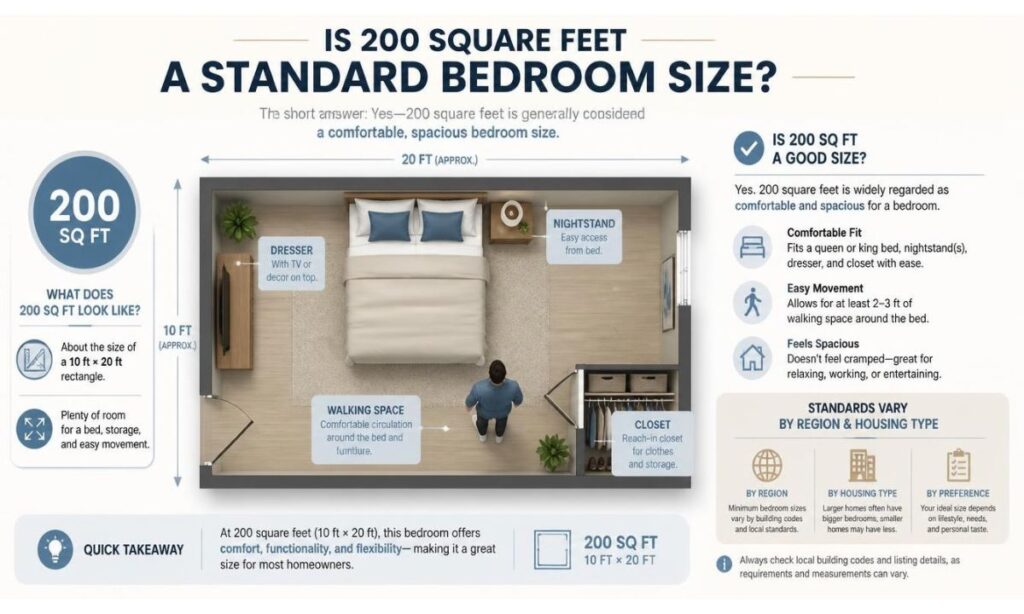
A bedroom of 200 square feet is relatively generous for an ordinary bedroom, although it can be quite normal for a primary bedroom.
For example, a 10 × 20-foot room contains 200 square feet. That is enough area for a queen or king bed, multiple storage pieces, and potentially a desk or seating area if the layout is sensible.
This illustrates why the phrase “standard bedroom size” can be misleading. A 200-square-foot room isn’t automatically standard, large, or excessive without knowing what type of bedroom it is.
The same floor area may feel luxurious for a guest room but completely reasonable for a primary suite.
Is 225 Square Feet a Large Bedroom?
At 225 square feet, a bedroom is certainly spacious compared with many ordinary secondary bedrooms, but it can be a very reasonable size for a primary bedroom.
A 15 × 15-foot room provides 225 square feet and has a balanced shape that’s relatively easy to furnish.
There can be enough room for a king bed, nightstands, dresser, wardrobe, and a modest seating area without every item being pressed against another.
If the bedroom also needs a walk-in closet or attached bathroom, however, those spaces may be counted separately depending on how the home’s floor plan is described.
How to Choose the Right Bedroom Size
If you’re designing a home from scratch, begin with the furniture rather than an arbitrary number.
Decide whether the room needs a twin, queen, or king bed. Add nightstands. Consider closet and storage requirements. Then leave comfortable circulation space around the furniture.
Next, think about what else happens in the room.
Will someone work there? Will children play there? Does someone need a vanity or study area? Is there enough space for a chair where you can sit without feeling like you’ve parked furniture in the middle of a hallway?
These questions create a more useful bedroom floor plan than simply choosing a number from a chart.
Read more : 7 Oz Bag of Chips
Frequently Asked Questions
What is the standard size of a bedroom?
There is no single universal standard. Many ordinary bedrooms fall around 100–200 square feet, while primary bedrooms can be larger.
What is the average size of a bedroom?
A useful general planning range is approximately 100–200 square feet, but the average varies by home type, bedroom category, and location.
What is the typical bedroom size in America?
Typical American bedrooms vary considerably. Secondary bedrooms are often smaller, while primary bedrooms commonly have substantially more floor space.
What is the minimum size for a bedroom?
A commonly cited minimum is around 70 square feet with a minimum dimension of about 7 feet, but legal requirements differ by jurisdiction and should be checked locally.
How big should a master bedroom be?
A primary bedroom around 180–225 square feet can provide comfortable space for larger furniture, while bigger rooms can accommodate sitting areas, extensive storage, or suite features.
How big should a guest bedroom be?
Around 100 square feet can work for a compact guest room, while 150–200+ square feet provides more flexibility for furniture and luggage.
What is the average kids bedroom size?
A common planning range is about 120–196 square feet, although children’s bedrooms can be smaller or considerably larger depending on whether they are shared.
How many square feet should a bedroom be?
It depends on its purpose. Around 100–120 square feet can work for a compact bedroom, while 150–225 square feet offers considerably more furniture and layout flexibility.
Conclusion
So, what is the standard size of a bedroom? There isn’t one answer that fits every house, apartment, family, or lifestyle.
A practical bedroom may be around 100–200 square feet, while a primary bedroom can range from roughly 125 to more than 400 square feet. A 225-square-foot primary bedroom is a useful reference point, while smaller bedrooms may work beautifully at around 100–120 square feet when the layout is efficient.
The real measure of a good bedroom isn’t just its number of square feet. It is whether the bed fits comfortably, whether you can walk around without bumping into furniture, whether clothing has somewhere to go, and whether the room supports the way you actually live.
Before building or remodeling, check applicable building codes and local bedroom size requirements rather than relying on a generic internet figure. Then use your furniture, storage needs, household size, and lifestyle to determine the amount of space that makes sense.
And perhaps that’s the nicest thing about bedroom planning: there is room for personal taste in the numbers. A bedroom doesn’t need to be enormous to feel peaceful. Sometimes a smaller room, a good window, a neatly made bed, and just enough space to breathe are all it really needs.