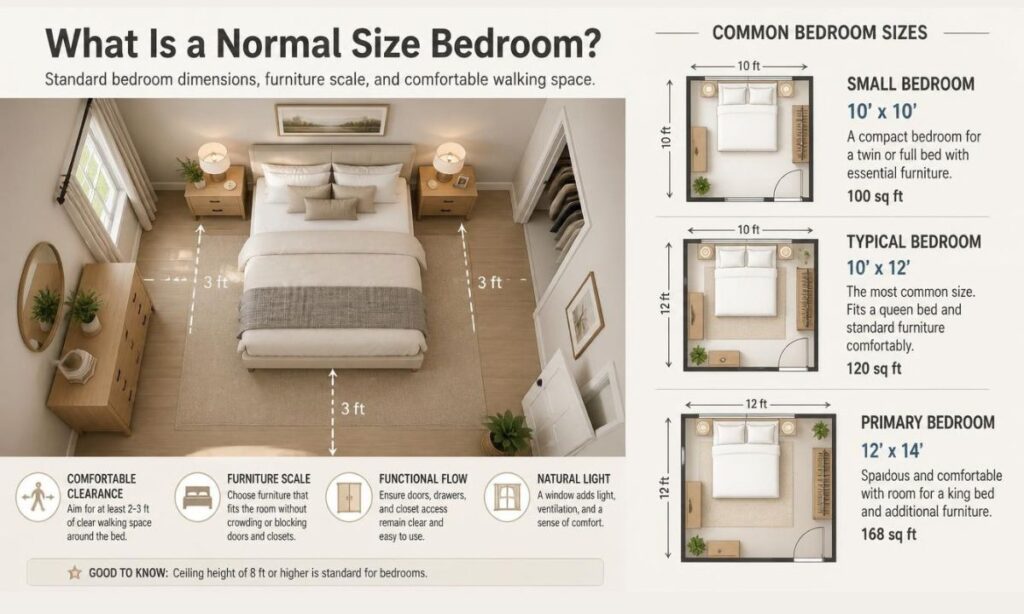
A bedroom is more than four walls, a door, and a bed tucked into one corner. It is the place where we begin sleepy mornings, escape from busy days, read a few pages before bed, and sometimes sit quietly thinking about life. But when it comes to designing a home, one practical question often comes up: what is a normal size bedroom, and how much space do you actually need to feel comfortable?
The answer depends on the type of bedroom, the size of the home, the number of people using the room, and the furniture you want to fit inside. A bedroom in a small apartment may be perfectly functional at 100 to 120 square feet, while a spacious primary bedroom in a larger home might measure 300 square feet or more. Bigger is not always better, either. A thoughtfully arranged small room can feel inviting, while a large room with awkward furniture placement may somehow feel unfinished.
Understanding the average bedroom size, typical room dimensions, and minimum space requirements makes it easier to plan a home that works for everyday life. Whether you’re buying a house, renovating an existing bedroom, or arranging furniture in a new apartment, this guide will help you figure out what size is right for your needs.
What Is Considered a Normal Bedroom Size?
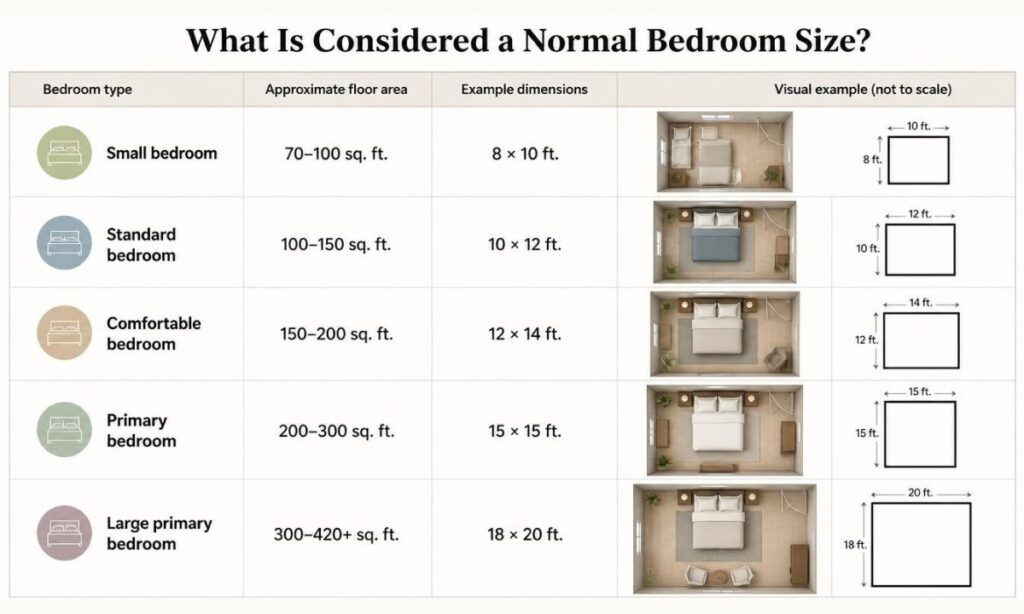
A normal bedroom in an American home commonly measures around 120 to 200 square feet, although actual dimensions vary considerably. Smaller bedrooms may have approximately 100 square feet of floor space, while larger primary bedrooms can exceed 300 or even 400 square feet.
The average bedroom size in America is influenced by housing type, construction period, location, and household preferences. An apartment bedroom designed to accommodate a bed and a closet has different requirements from a primary bedroom with an attached bathroom, a walk-in closet, and a small seating area.
Here are some general planning ranges to help you understand a typical bedroom size.
| Bedroom type | Approximate floor area | Example dimensions |
|---|---|---|
| Small bedroom | 70–100 sq. ft. | 8 × 10 ft. |
| Standard bedroom | 100–150 sq. ft. | 10 × 12 ft. |
| Comfortable bedroom | 150–200 sq. ft. | 12 × 14 ft. |
| Primary bedroom | 200–300 sq. ft. | 15 × 15 ft. |
| Large primary bedroom | 300–420+ sq. ft. | 18 × 20 ft. |
These figures are general planning examples, not official national averages or universal building standards. The best dimensions depend on the shape of the room, furniture, storage needs, and applicable local regulations.
For example, a 10 × 12-foot room provides 120 square feet, which may be enough for a bed, a nightstand, and a dresser. A 12 × 14-foot room offers 168 square feet, leaving more flexibility for additional storage or a desk.
When considering normal bedroom dimensions, don’t focus on floor area alone. A room’s width, length, door placement, windows, closet depth, and walking clearance can make a surprising difference.
What Factors Affect the Average Bedroom Size?
There isn’t one perfect bedroom size for every household. Several factors influence how much space a room needs, and understanding them can prevent costly mistakes during home design or remodeling.
Type of Home
A single-family home may include several bedroom sizes, from compact children’s rooms to a spacious primary suite. Apartments and condominiums often prioritize efficient floor plans because every square foot matters.
In a small home, a bedroom measuring 100 to 120 square feet may be a sensible use of available space. Larger properties may have rooms with 200 square feet or more, particularly when the design includes separate dressing or seating areas.
Number of Occupants
A bedroom used by one person has different space requirements from a room shared by two children or adults. Two occupants may need separate storage, additional bedside space, or room for two desks.
Comfort isn’t simply about fitting two beds inside. People also need space to move, get dressed, open drawers, and access closets without bumping into each other every morning.
Furniture and Storage
A twin bed occupies much less room than a king-size bed. Add a dresser, wardrobe, desk, nightstands, and storage bench, and the available floor space begins disappearing quickly.
Built-in closets and wall-mounted shelves can help maximize the room without making it feel crowded. Furniture with hidden storage is another useful option, especially in smaller apartments.
Lifestyle and Personal Preferences
Some people prefer a minimalist bedroom with little more than a bed and a lamp. Others want a reading corner, a dressing table, a workspace, or a comfortable chair near the window.
Neither approach is wrong. The right bedroom size for a house should reflect how the room will actually be used, rather than how impressive it looks on a floor plan.
Average Master Bedroom Size
The master bedroom, increasingly called the primary bedroom, is usually the largest bedroom in a home. It often accommodates a larger bed, more storage, and sometimes direct access to an attached bathroom or walk-in closet.
A primary bedroom measuring approximately 200 to 250 square feet can provide a comfortable balance between space and practicality. For planning purposes, 225 square feet is a useful example, although it should not be mistaken for a verified nationwide average.
Smaller primary bedrooms may measure around 125 to 180 square feet, while larger suites can range from 350 to 420 square feet or more.
Small Primary Bedrooms
A room measuring 10 × 12 feet provides 120 square feet. Depending on the door and closet layout, it may accommodate a queen-size bed, one or two compact nightstands, and a narrow dresser.
In this situation, choosing furniture carefully is important. A bulky upholstered bed frame, oversized bedside tables, and a deep dresser can quickly consume the available floor area.
Standard Primary Bedrooms
A room measuring 12 × 15 feet provides 180 square feet. This offers more flexibility for a queen-size bed, bedside tables, a dresser, and a reasonable walking area.
If the room includes a king-size bed, consider where the wardrobe and doors are positioned before finalizing the layout. The dimensions might work well, but the furniture arrangement determines whether the space feels comfortable.
Large Primary Bedrooms
A primary bedroom measuring 18 × 20 feet provides 360 square feet. This size can accommodate a king-size bed, larger storage pieces, and possibly a reading chair or small seating area.
However, a large room doesn’t automatically need more furniture. A few well-chosen pieces, layered lighting, and a properly sized rug can make the room feel balanced without filling every empty corner.
Primary Bedroom With a Walk-In Closet or Attached Bathroom
A walk-in closet and an en-suite bathroom can improve convenience, but they also affect the overall floor plan.
When reviewing a property, check whether the advertised primary suite measurement includes only the sleeping area or also includes connected spaces. A 300-square-foot suite divided between a bedroom, closet, and bathroom does not offer the same sleeping-area space as a 300-square-foot bedroom alone.
Standard Kids’ Bedroom Size
Children’s bedrooms often need less space than primary bedrooms, but their requirements change as they grow. A room that works beautifully for a toddler may feel rather cramped once a teenager needs a larger bed, a desk, bookshelves, and somewhere to keep personal belongings.
A practical planning range for a child’s bedroom is approximately 120 to 196 square feet. Smaller rooms can still function well when their layouts make efficient use of available space.
Small Kids’ Bedrooms
A room measuring 10 × 10 feet offers 100 square feet. It may accommodate a twin bed, a compact dresser, and a small desk, depending on the position of the windows and closet.
For younger children, under-bed drawers, wall-mounted shelves, and toy baskets can help keep the floor clear. The trick is to make storage accessible without creating obstacles in walking paths.
Standard Children’s Bedrooms
A room measuring 10 × 12 feet offers 120 square feet. This can be a practical size for a child who needs a bed, a wardrobe or closet, and space for toys or school supplies.
As children get older, a proper study area becomes increasingly useful. A desk near a window can provide natural light, while vertical shelving helps keep books and stationery organized.
Shared Bedrooms for Two Children
Shared rooms require more thoughtful bedroom space planning because both children need somewhere to sleep, store belongings, and enjoy a little personal space.
Bunk beds may free up floor area for a play zone or desk. Alternatively, two twin beds can work in a wider room if there is sufficient clearance around them.
Rooms measuring 150 to 200 square feet may provide more flexibility for two children, although the ideal size depends on their ages, furniture, and storage needs. Some larger shared bedrooms can exceed 250 square feet.
A simple design tip: give each child a dedicated shelf, drawer, or bedside storage area. Even a small personal zone can make a shared bedroom feel more organized and fair.
Average Guest Bedroom Size
A guest bedroom doesn’t always need to be large. Its main purpose is to provide visitors with a comfortable place to sleep, store a few belongings, and move around without difficulty.
A guest bedroom measuring approximately 100 to 200 square feet is a useful planning range. A smaller room can work well for occasional visitors, while a larger room may accommodate a queen-size bed, additional storage, or a desk.
Compact Guest Bedrooms
A 10 × 10-foot guest room provides 100 square feet. With a carefully selected bed and a compact nightstand, this can be sufficient for short visits.
Consider using a wall-mounted lamp instead of a table lamp, particularly when bedside space is limited. A luggage rack or folding stand can also be useful without taking up permanent floor space.
Standard Guest Bedrooms
A 10 × 12-foot room provides 120 square feet and offers more options for furniture placement.
It may accommodate a full-size bed, a small dresser, and a chair, depending on the room’s shape. If you frequently host visitors who prefer a queen bed, check the actual bed-frame dimensions before deciding that the room is large enough.
Guest Rooms With Multiple Uses
Many homes use the guest bedroom as a home office, hobby room, or study when visitors aren’t staying overnight.
A sofa bed or a wall bed can help the space serve more than one purpose. A desk with drawers and a wardrobe can provide everyday functionality without sacrificing comfort for guests.
The goal is to make the room feel welcoming rather than packed with furniture that rarely gets used.
What Is the Minimum Bedroom Size?
The minimum bedroom size depends on the jurisdiction, building regulations, property type, and circumstances in which the room is being used. There is no single measurement that automatically makes every room a legally compliant bedroom throughout the United States.
A frequently discussed planning figure is 70 square feet, but this should not be treated as a universal legal requirement. Some codes also specify minimum room dimensions, ceiling heights, natural light, ventilation, and emergency escape provisions.
Is a 70-Square-Foot Room a Bedroom?
A room measuring 7 × 10 feet has 70 square feet of floor area. It may be physically possible to fit a small bed and limited furniture inside, but whether it qualifies as a legal bedroom depends on the applicable rules.
A room that meets a square-footage threshold may still fail other requirements. Window size, emergency escape access, ceiling height, and minimum horizontal dimensions can all matter.
Before converting a small office, basement, or storage room into a bedroom, check the local building code and any relevant housing regulations.
Minimum Bedroom Width and Length
Room shape is just as important as area. For instance, a 7 × 10-foot room and a 5 × 14-foot room both have 70 square feet, but their usability is quite different.
The narrower room may not provide enough clearance for a typical bed and convenient access to other furniture. A room’s dimensions should support normal movement, not simply reach a numerical target.
Space Per Person
A planning allowance such as 50 square feet per person may appear in informal room-sizing discussions, but it is not a universal occupancy rule.
Actual occupancy limits depend on the relevant codes and housing standards. When a bedroom is shared, consider both legal requirements and practical comfort, including sleeping arrangements, privacy, storage, and access to doors and windows.
Windows and Ceiling Height
Bedrooms may need qualifying windows for natural light, ventilation, or emergency escape, depending on local regulations and the building type.
Ceiling-height rules also vary. A low-ceiling room may be treated differently from a conventional bedroom, especially in basements or converted attic spaces.
If you’re purchasing a home, don’t rely only on the estate listing’s bedroom label. Ask about permits or compliance when the room’s status is uncertain.
Bedroom Size for Twin, Queen, and King Beds
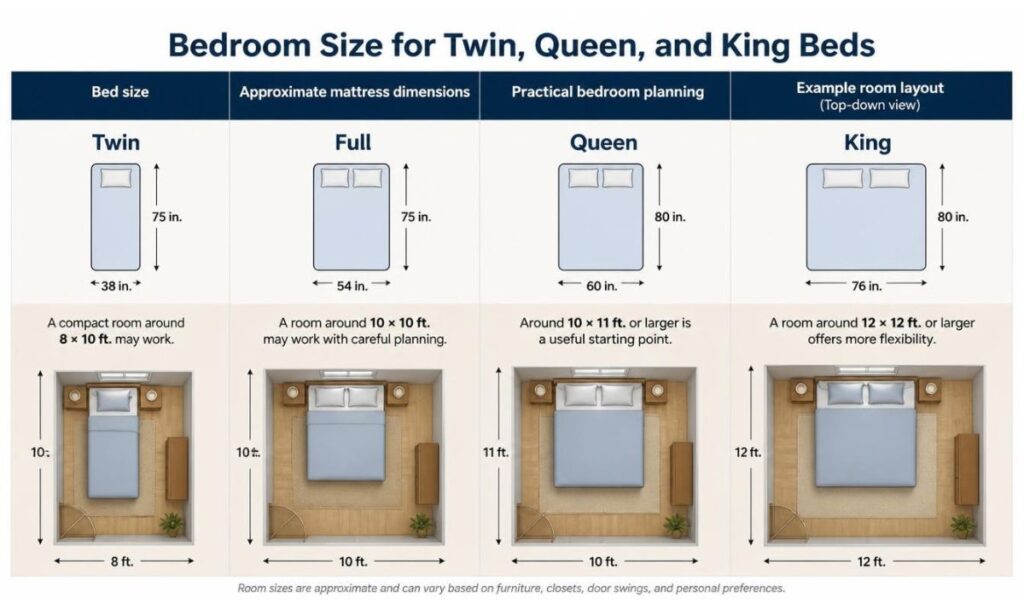
The bed is often the largest item in a bedroom, so its dimensions should guide your layout from the beginning.
Approximate mattress dimensions for common US bed sizes are listed below. Bed frames may be several inches larger, depending on their design.
| Bed size | Approximate mattress dimensions | Practical bedroom planning |
|---|---|---|
| Twin | 38 × 75 in. | A compact room around 8 × 10 ft. may work |
| Full | 54 × 75 in. | A room around 10 × 10 ft. may work with careful planning |
| Queen | 60 × 80 in. | Around 10 × 11 ft. or larger is a useful starting point |
| King | 76 × 80 in. | A room around 12 × 12 ft. or larger offers more flexibility |
These are layout suggestions, not guarantees that every furniture arrangement will fit. Door swings, closet access, bed-frame dimensions, and nightstands can change the result.
Bedroom Size for a Twin Bed
A twin bed works well in smaller bedrooms, children’s rooms, and compact guest rooms. A room measuring 8 × 10 feet provides 80 square feet, which may be workable with a narrow nightstand and minimal extra furniture.
If you need to add a desk or wardrobe, measure carefully before buying anything. Even a few inches can determine whether a drawer opens properly.
Bedroom Size for a Queen Bed
A queen-size bed is a popular option for couples and single sleepers who enjoy extra room. A bedroom measuring 10 × 11 feet provides 110 square feet and may accommodate one, although the available clearance can be limited.
A 10 × 12-foot room gives you another 10 square feet to work with. That extra space can make a difference when positioning nightstands or accessing a closet.
Bedroom Size for a King Bed
A king-size bed offers generous sleeping space, but it needs more room around the frame. A bedroom measuring 12 × 12 feet provides 144 square feet and can be a reasonable starting point for a king bed with modest furniture.
For a more relaxed layout with larger nightstands or a dresser, a room measuring 12 × 14 feet or more may be preferable.
Before deciding, draw the bed and furniture to scale on paper. It is a simple step, but it can save you from discovering that your beautiful new bed leaves no practical route to the wardrobe.
How Bedroom Furniture Affects Room Size
A bedroom’s square footage tells only part of the story. Furniture placement determines how much of that area remains available for walking, dressing, and daily activities.
A 150-square-foot bedroom can feel spacious with appropriately sized furniture, while a larger room may feel cluttered when too many pieces compete for attention.
Leave Enough Walking Space
As a general design guideline, aim for approximately 24 to 30 inches of clear walking space in frequently used areas where possible. More clearance may be desirable around a large bed or where two people need to pass.
This is a comfort guideline rather than a universal building-code requirement. Accessibility needs and furniture dimensions may call for more space.
Choose Furniture That Fits the Room
A deep dresser may be convenient, but it can become an obstacle if the drawers open into a narrow passage. Likewise, oversized nightstands can make a queen bed look crowded.
Measure the room and furniture before arranging anything. Remember to account for drawer extension, wardrobe doors, and the space needed to make the bed.
Use Vertical Storage
Wall-mounted shelves, tall wardrobes, and built-in storage can increase capacity without taking up as much floor area.
For smaller bedrooms, vertical storage is often more practical than adding another cabinet. Keep frequently used items within easy reach and reserve higher shelves for occasional-use belongings.
Keep the Layout Simple
A functional bedroom design doesn’t need to be complicated. Place the bed where it allows convenient access from both sides when possible, position storage where doors can open freely, and avoid blocking windows.
A clear route from the doorway to the bed and closet makes the room easier to use every day. Sometimes removing one unnecessary chair does more for comfort than buying several decorative accessories.
Is 10 × 10 Feet a Good Bedroom Size?
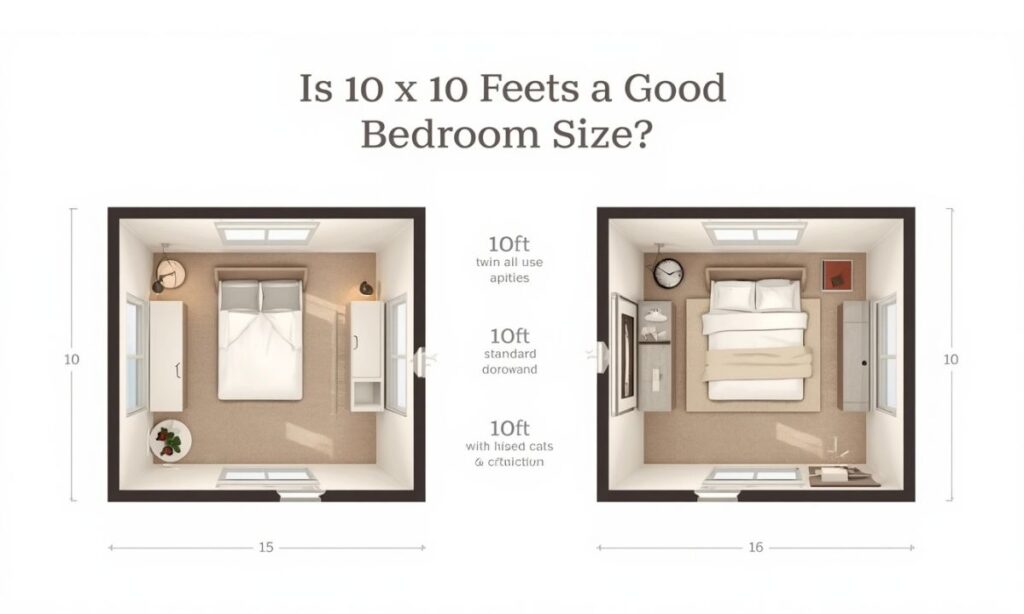
Yes, a 10 × 10-foot bedroom can be useful, especially in an apartment, small home, or children’s room. It provides 100 square feet of floor area.
A twin or full bed may fit relatively comfortably, depending on the furniture arrangement. A queen bed can also fit physically, but there may be limited room for large nightstands, a deep dresser, or a desk.
If the bedroom is intended for one person who prefers a simple layout, 10 × 10 feet may be enough. If it must accommodate two adults, a queen bed, and several storage pieces, you may want a larger room.
The key is to evaluate the room according to its intended use instead of judging it by dimensions alone.
Is 12 × 12 Feet a Standard Bedroom Size?
A 12 × 12-foot bedroom measures 144 square feet. It falls within a practical range for many standard bedrooms and can provide useful flexibility for furniture placement.
This size can accommodate a queen bed, nightstands, and a dresser in many layouts. A king bed may also fit, though the amount of remaining walking space depends on the frame and additional furniture.
For children’s rooms, the same dimensions can allow space for a twin bed, desk, bookshelf, and storage. In a guest room, it may provide a comfortable balance between sleeping space and useful floor area.
Although 12 × 12 feet is a convenient planning example, it is not a mandatory national standard. Many perfectly functional bedrooms are smaller or larger.
How to Measure Bedroom Square Footage
Measuring your bedroom is straightforward when the room has a regular rectangular shape.
Follow these steps:
- Measure the length: Use a tape measure to determine the distance from one wall to the opposite wall.
- Measure the width: Record the distance between the other two walls.
- Multiply the measurements: Length multiplied by width gives the floor area in square feet.
- Check irregular spaces: For an L-shaped bedroom, divide the floor plan into rectangles, calculate each area, and add the results together.
- Record useful dimensions: Note closet openings, door swings, windows, and any awkward corners that could affect furniture placement.
For example, a bedroom measuring 12 feet long and 10 feet wide has an area of 120 square feet.
Formula:
Bedroom square footage = Length × Width
For rooms measured in inches, convert the measurements to feet before calculating the area, or calculate in square inches and divide by 144.
When measuring a bedroom for a renovation or real estate assessment, clarify whether a closet or connected area is included in the reported floor space. Measurement conventions can vary.
What Bedroom Size Is Best for a Small Apartment?
In a small apartment, the ideal bedroom size is usually the one that supports comfortable sleeping while preserving enough space for other essentials in the home.
A bedroom around 100 to 120 square feet can work well for one person when furniture is selected carefully. A slightly larger room may be worth prioritizing if you work from home, need extensive clothing storage, or share the bedroom with a partner.
Consider these space-saving ideas:
- Use a bed frame with drawers underneath.
- Choose a slim bedside table instead of a bulky cabinet.
- Install shelves above a desk or dresser.
- Use sliding wardrobe doors where practical.
- Select multipurpose furniture that can serve more than one function.
- Keep the floor free of unnecessary storage boxes.
- Use mirrors and layered lighting to make the room feel brighter.
These ideas improve space optimization without requiring a larger home. The best layout is one that supports your everyday routine, not one that simply looks good in photographs.
How to Choose the Right Bedroom Size for Your Home
Choosing a bedroom size involves balancing comfort, cost, available floor space, and long-term needs. The largest room in a property is not necessarily the best bedroom, particularly if increasing its size would leave other rooms cramped.
Start by identifying who will use the room and which furniture is essential. A child’s bedroom may prioritize play and study space, while a primary bedroom may need a larger bed and additional clothing storage.
Next, consider the home’s overall floor plan. A well-proportioned bedroom can contribute to comfortable living without consuming space better used for a family room, kitchen, or another bedroom.
If you’re building or renovating, think beyond your current circumstances. Children grow, work arrangements change, and storage needs evolve. A little flexibility in the layout can make a room useful for many years.
Finally, consider natural light, ventilation, privacy, ceiling height, and access to the rest of the home. These features contribute to the room’s functionality just as much as square footage does.
Explore More Blog : Mexican Shoe Sizes vs American
Frequently Asked Questions
What is the average bedroom size in America?
A practical planning range for a typical bedroom is approximately 120 to 200 square feet, although actual room sizes vary by property type, region, and construction style. This range is a general guide rather than a verified national average.
What is a good bedroom size for two people?
A bedroom around 150 to 200 square feet can provide useful flexibility for two people, particularly when it includes a queen or king bed, bedside tables, and storage. Smaller rooms may work with minimal furniture, but comfort depends on the layout.
What is the average size of a master bedroom?
A primary bedroom measuring approximately 200 to 250 square feet is a useful planning example. Smaller primary bedrooms may be around 125 to 180 square feet, while larger suites can exceed 300 square feet.
How many square feet should a guest bedroom have?
A guest bedroom of approximately 100 to 200 square feet can meet many household needs. The right size depends on the bed, storage, frequency of visitors, and whether the room serves another purpose.
Can a bedroom be only 70 square feet?
A 70-square-foot room may be physically usable in some circumstances, but its legal status depends on applicable building codes and housing regulations. Minimum dimensions, ceiling height, windows, and emergency escape provisions may also apply.
Is a 10 × 11-foot bedroom big enough for a queen bed?
A 10 × 11-foot room provides 110 square feet and may accommodate a queen bed. However, the remaining space for nightstands, dressers, and walking clearance can be limited, so measure the bed frame and room layout before making a decision.
Does a larger bedroom increase property value?
Bedroom size can influence a home’s appeal, but property value depends on many factors, including location, overall floor area, condition, layout, and local market demand. A larger bedroom is not automatically more valuable if it makes the rest of the home less functional.
Conclusion
So, what is a normal size bedroom? For many homes, a room measuring approximately 120 to 200 square feet offers a useful starting point, but the right size depends on how you live and what you need from the space.
A compact 100-square-foot bedroom can be comfortable with a sensible furniture arrangement. A 150-square-foot room offers more flexibility, while a primary bedroom measuring 225 square feet or more may provide space for a larger bed, storage, and a relaxing seating area.
Before settling on a size, think about the bed, storage, walking clearance, natural light, and the activities that will take place in the room. Check applicable building regulations whenever legal bedroom status matters, since minimum requirements differ by location.
Most importantly, don’t let a number on a floor plan decide whether a bedroom is good enough. A thoughtfully designed room can feel peaceful and welcoming without being enormous, and a little planning can make even a modest space work beautifully.
Have you found the perfect bedroom size for your home? Share your room dimensions, favorite space-saving ideas, or furniture-planning experiences in the comments. Your practical tip might help someone else turn a small bedroom into a comfortable place to rest.