
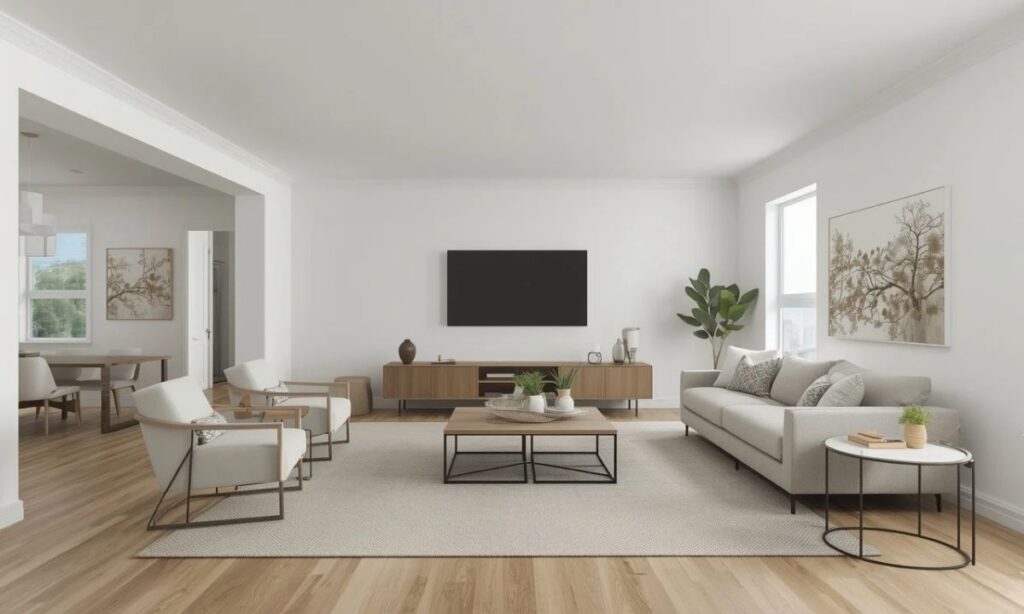
A living room is often the heart of a home. It is where family members gather after a long day, friends settle down for a conversation, and quiet evenings turn into memories that stay with us for years. Yet, when designing or buying a home, one practical question often comes up: how much space does a living room actually need?
The answer depends on your home, lifestyle, furniture, and the number of people who regularly use the space. A compact apartment may have a living room of around 100 to 150 square feet, while a spacious family home might feature a living area measuring 300 square feet or more. There isn’t one perfect measurement for every household, and a smaller room can feel surprisingly comfortable when its layout is planned well.
Understanding the normal living room size helps homeowners, renters, and home buyers make better decisions. Whether you are decorating a small apartment, renovating an older house, or planning a new home, knowing the typical dimensions makes it easier to select furniture, maintain walking space, and create a welcoming atmosphere.
In this guide, we’ll explore the average living room size, standard dimensions, furniture requirements, room layouts, and practical ways to make the most of every square foot.
What Is the Normal Living Room Size?
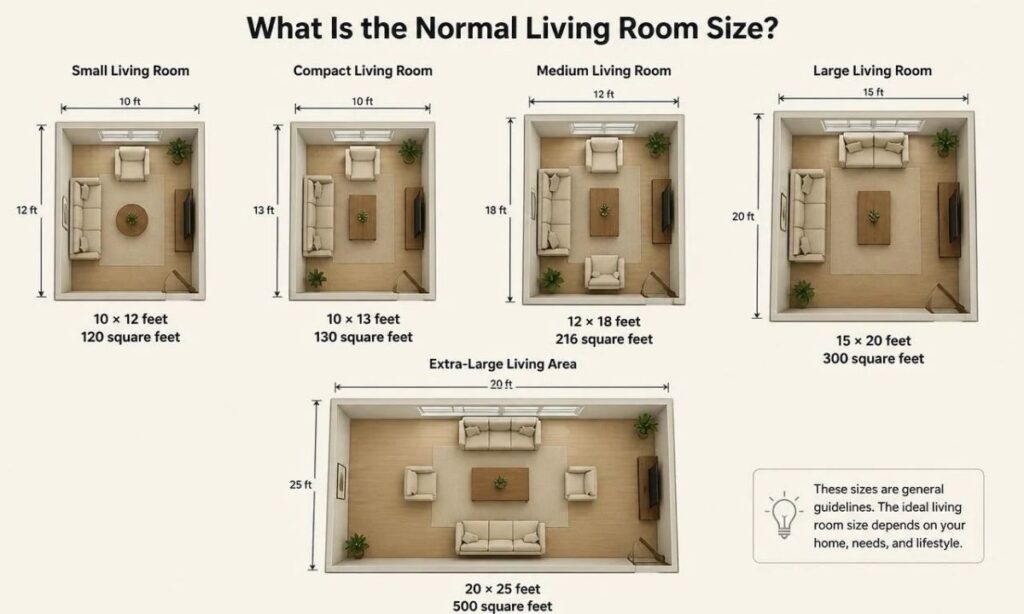
The normal living room size in many American homes can fall somewhere between 200 and 300 square feet, although smaller and larger rooms are also common. This is a useful planning range rather than an official national standard, because living room dimensions vary according to the home’s age, architectural style, location, and overall floor area.
A room measuring 12 × 18 feet provides 216 square feet, which is enough for a sofa, coffee table, television stand, and a few additional seats in many layouts. Meanwhile, a 10 × 12-foot room offers 120 square feet, which may work nicely in an apartment or a smaller home with carefully selected furniture.
The right size isn’t just about the numbers. A 200-square-foot living room with large windows, a sensible furniture arrangement, and an open doorway can feel much bigger than a room of the same size filled with bulky furniture.
Here are some useful examples of typical living room dimensions:
- Small living room: 10 × 12 feet, or 120 square feet.
- Compact living room: 10 × 13 feet, or 130 square feet.
- Medium living room: 12 × 18 feet, or 216 square feet.
- Large living room: 15 × 20 feet, or 300 square feet.
- Extra-large living area: 20 × 25 feet, or 500 square feet.
These measurements are illustrative planning examples, not mandatory building standards. Your ideal dimensions may be different depending on how you intend to use the space.
Average Living Room Size in American Homes
The average American living room size is influenced by several factors, including the total house square footage, the number of occupants, and whether the property has a separate family room. A traditional house may feature a dedicated formal living room, whereas a modern home might combine the living room, dining area, and kitchen into one open-plan space.
In smaller urban apartments, the living area may occupy only a portion of a combined room. In suburban homes, living rooms can be more generous, especially when the house includes several bedrooms and multiple shared spaces.
There is no single universally applicable figure for the average living room size across the United States. For practical planning, however, the following ranges offer a helpful starting point.
| Living room category | Example dimensions | Floor area |
|---|---|---|
| Tiny or compact | 7 × 10 ft | 70 sq. ft. |
| Small | 10 × 12 ft | 120 sq. ft. |
| Medium | 12 × 18 ft | 216 sq. ft. |
| Large | 15 × 20 ft | 300 sq. ft. |
| Extra-large | 20 × 25 ft | 500 sq. ft. |
These categories describe possible layouts rather than official size classifications. A 70-square-foot room, for example, is very compact and may be challenging to furnish as a conventional living room. It could still work as a small sitting area with a loveseat and minimal accessories.
When comparing properties, remember to look at the living room square footage alongside the rest of the floor plan. A home with a modest living room might still offer plenty of shared space through a family room, finished basement, or open kitchen-dining area.
Standard Living Room Size and Dimensions
A standard living room size is best understood as a practical design range rather than a fixed measurement required in every home. The room should comfortably accommodate the people using it, the furniture they need, and enough open space for moving around.
For a typical family living room, dimensions around 12 × 15 feet or 12 × 18 feet can provide a useful balance between seating capacity and circulation. Smaller dimensions may be sufficient for a couple or a single occupant, while households that regularly entertain guests may prefer a larger room.
Consider these common layouts:
- 10 × 10 feet: A 100-square-foot room that may suit a small sitting area with compact furniture.
- 10 × 13 feet: A 130-square-foot space that can accommodate a small sofa, a television stand, and a coffee table.
- 12 × 15 feet: A 180-square-foot room that offers more flexibility for seating and storage.
- 12 × 18 feet: A 216-square-foot layout that can suit many family living rooms.
- 15 × 20 feet: A 300-square-foot room with space for a larger sofa, additional chairs, and wider circulation areas.
A room’s proportions matter almost as much as its area. For instance, a 10 × 18-foot room has the same square footage as a 12 × 15-foot room, but the long, narrow shape may make furniture placement more difficult.
Before choosing a layout, consider where the doors, windows, radiators, and television connections are located. These details can change what seems possible on paper.
How to Calculate Living Room Square Footage
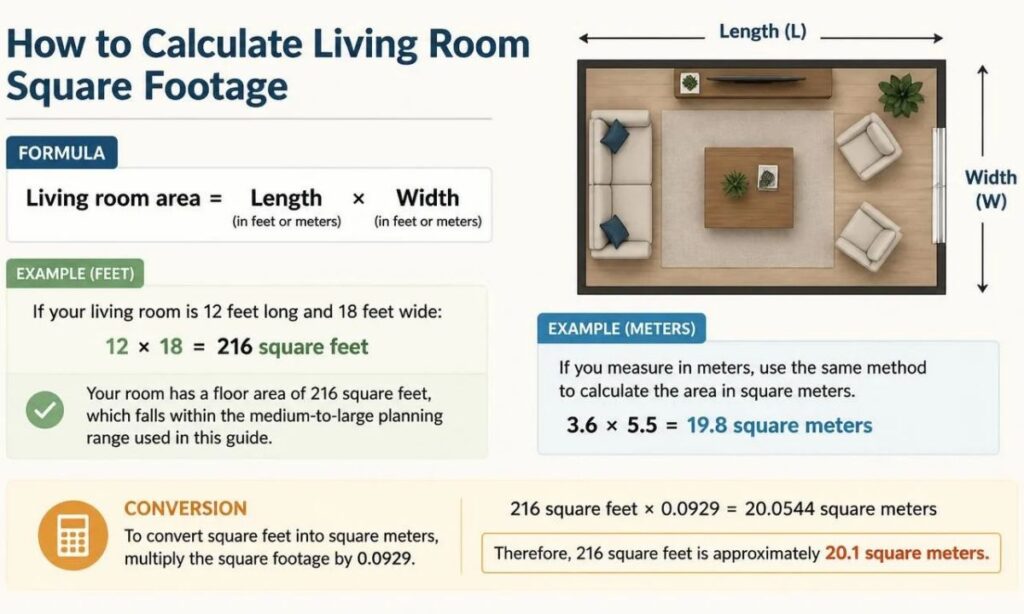
Calculating your living room measurements is straightforward when the room has a rectangular or square shape. You only need a tape measure and a little basic arithmetic.
Measure the room’s length and width in feet, then multiply the two numbers.
Formula:
Living room area = Length × Width
For example, if your living room is 12 feet long and 18 feet wide:
12 × 18 = 216 square feet.
Your room has a floor area of 216 square feet, which falls within the medium-to-large planning range used in this guide.
If you measure in meters, use the same method to calculate the area in square meters. A room measuring 3.6 × 5.5 meters has an area of 19.8 square meters.
To convert square feet into square meters, multiply the square footage by 0.0929. Therefore, 216 square feet is approximately 20.1 square meters.
For an L-shaped living room, divide the floor plan into two rectangles. Calculate each rectangle separately and add the results together. Make sure you don’t count the overlapping area twice.
Accurate measurements are especially useful when purchasing a sectional sofa, ordering a rug, planning built-in shelving, or deciding whether a dining table can fit into an open-plan living area.
Small Living Room Dimensions: Making a Compact Space Work
A small living room doesn’t have to feel cramped or uncomfortable. In fact, a compact room can feel inviting because everything is within reach and the space encourages a more intimate atmosphere.
Rooms measuring around 100 to 150 square feet may be suitable for apartments, smaller houses, and homes where other shared spaces are available. The challenge is choosing furniture that serves a purpose without overwhelming the floor plan.
For example, a 10 × 12-foot living room has 120 square feet of floor area. A compact three-seat sofa, a narrow coffee table, and a wall-mounted television may fit comfortably, depending on the room’s openings and furniture dimensions.
Here are some useful strategies for a small living room:
- Choose a loveseat or a compact sofa instead of an oversized sectional.
- Use a coffee table with a slim frame or rounded edges.
- Mount the television on the wall when suitable.
- Select nesting tables that can be moved when extra space is needed.
- Use vertical shelving instead of filling the floor with storage cabinets.
- Keep pathways clear between entrances, seating, and adjoining rooms.
- Use mirrors and layered lighting to make the room feel brighter.
Furniture with visible legs can also create a lighter visual effect because more of the floor remains visible. A sofa with a bulky base, on the other hand, may make a compact room appear crowded.
It’s worth remembering that a small room should not be measured by how many furniture pieces you can squeeze into it. The goal is to create a functional living space where you can sit, relax, entertain, and move without constantly shifting things around.
Medium Living Room Size: A Practical Choice for Families
A medium living room often provides a comfortable compromise between efficient space use and flexible furniture arrangements. For planning purposes, a room measuring approximately 180 to 250 square feet may work well for many households.
Consider a 12 × 18-foot room measuring 216 square feet. It can potentially accommodate a standard sofa, two accent chairs, a coffee table, a television stand, and a modest amount of storage. The exact arrangement will depend on the furniture sizes and where the doors and windows sit.
Medium-sized living rooms are particularly useful when family members have different preferences. One person may want to watch television while another reads in an armchair. With a sensible layout, the room can serve both purposes without feeling divided.
Try these ideas when arranging a medium living area:
- Place the main sofa opposite the television or focal point.
- Position accent chairs where people can comfortably talk to one another.
- Leave sufficient room around the coffee table.
- Use an area rug to define the seating arrangement.
- Include a side table for lamps, drinks, or books.
- Keep decorative accessories balanced instead of spreading them across every surface.
A medium room can also accommodate a small work corner or reading nook if the household needs additional functionality. A compact desk near a window may be more practical than dedicating an entire room to occasional work.
The important thing is to establish the room’s main purpose first. Once that is clear, adding furniture becomes a lot easier.
Large Living Room Size: Space for Entertaining and Relaxation
A large living room may measure around 300 square feet or more. These rooms are common in some spacious houses, luxury properties, and homes with open-plan layouts, though the exact dimensions vary considerably.
A 15 × 20-foot living room provides 300 square feet of floor area. Depending on its shape, it may fit a large sofa or sectional, several accent chairs, a coffee table, media furniture, and extra storage. There may also be enough room to create separate seating areas.
However, a large room can create its own design problems. When furniture is pushed against every wall, the center may feel strangely empty. When every corner contains a cabinet or decorative object, the room can lose the spacious feeling that made it attractive in the first place.
A better approach is to divide the space into useful zones.
Conversation area: Arrange a sofa and chairs around a coffee table to encourage conversation.
Entertainment area: Place the television, media center, and sound system where viewing is comfortable.
Reading corner: Add a comfortable armchair, a floor lamp, and a small side table.
Flexible family area: Leave some open floor space for children’s activities, board games, or occasional gatherings.
For very large living rooms, two smaller seating groups may work better than one enormous furniture arrangement. An area rug can help define each zone while keeping the overall design connected.
The best large living room is not necessarily the one with the most expensive furniture. It’s the one where the space feels intentional, comfortable, and easy to use.
How Much Space Does Living Room Furniture Need?
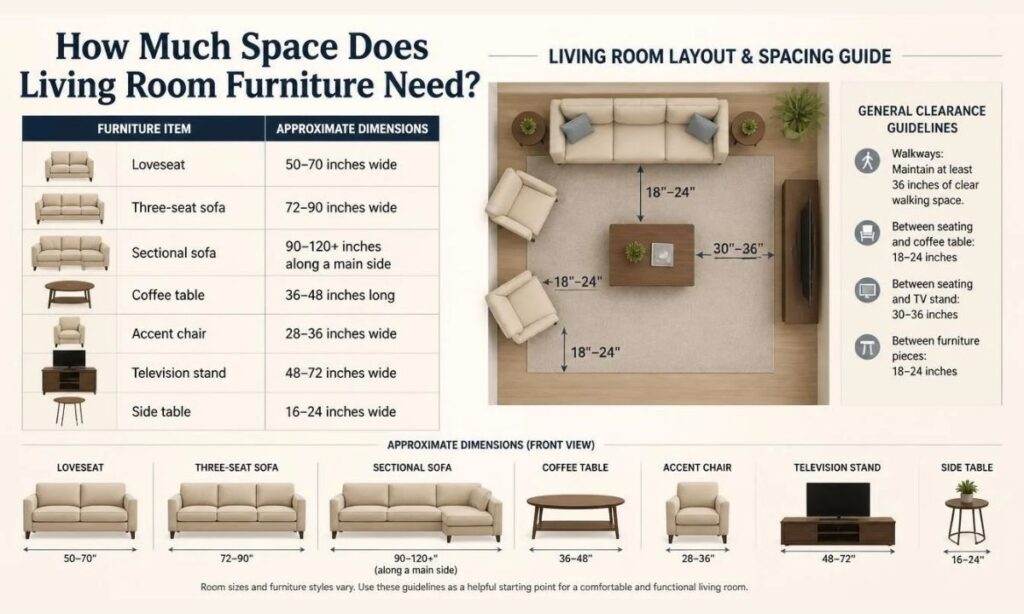
Furniture dimensions play a major role in determining the ideal living room dimensions. A room might appear large enough when empty, but adding a deep sectional sofa, oversized coffee table, and entertainment cabinet can quickly reduce the available walking space.
Before buying anything, measure the furniture and mark its approximate position on the floor plan. Painter’s tape can be helpful for outlining a sofa or table so you can see how much room remains.
The following measurements are general planning suggestions. Actual furniture dimensions vary by design and manufacturer.
| Furniture item | Approximate dimensions |
|---|---|
| Loveseat | 50–70 inches wide |
| Three-seat sofa | 72–90 inches wide |
| Sectional sofa | 90–120+ inches along a main side |
| Coffee table | 36–48 inches long |
| Accent chair | 28–36 inches wide |
| Television stand | 48–72 inches wide |
| Side table | 16–24 inches wide |
A practical starting point is to leave approximately 14–18 inches between the sofa and coffee table. This allows most people to reach the table while leaving room to move their legs.
For main walking routes, around 30–36 inches of clearance is a useful target when the floor plan permits. Secondary paths may sometimes be narrower, but the goal should always be safe, comfortable movement.
You should also consider door swings, drawers, recliner extensions, and the space needed to pull out an occasional chair. These are easy details to overlook when shopping online.
Living Room Layout for Different Room Sizes
A good living room layout is one that supports everyday activities rather than simply looking attractive in a photograph. The same sofa arrangement will not work equally well in a narrow apartment, a square room, and a large open-plan house.
Layout for a Small Living Room
For a compact room, choose one main seating piece and keep the remaining furniture relatively light. A sofa against a suitable wall can free up the center of the room, while a wall-mounted television reduces the need for a large media cabinet.
If the room is long and narrow, avoid placing every piece of furniture along the same wall. A small accent chair angled toward the sofa may create a more balanced conversation area, provided it doesn’t obstruct the walkway.
Layout for a Medium Living Room
A medium-sized room offers more flexibility. Position the sofa as the anchor, then add chairs or a loveseat to form a conversation group.
In a 12 × 18-foot room, for example, you could place the sofa opposite the television and add one chair at either end of the seating area. If the room also serves as a passage to the kitchen, leave the main route clear instead of placing furniture directly across it.
Layout for a Large Living Room
A larger room can support multiple functional zones. You might create one area for television viewing and another for reading or entertaining guests.
A sectional sofa can help anchor the primary seating area, while a pair of armchairs establishes a second conversation spot. Keep the arrangements connected through a consistent color palette, coordinated lighting, or matching rugs.
Layout for an Open-Plan Living Space
In an open-plan home, the living room may share its floor area with the kitchen and dining room. Use furniture placement, rugs, lighting, and changes in orientation to distinguish each zone.
For example, placing the back of a sofa toward the dining area can create a subtle boundary without blocking light or making the home feel closed off.
Living Room Size by House Type
The average size of a living room can vary significantly according to the type of property. A city apartment, a suburban house, and a large detached home may have very different space requirements.
Apartments and condominiums: Living areas may be compact because the total floor area must accommodate sleeping, cooking, storage, and other activities. Multifunctional furniture is often especially useful.
Small single-family homes: A dedicated living room may measure around 120–200 square feet, depending on the home’s layout. Furniture choices can make a substantial difference in how comfortable the room feels.
Suburban homes: These may have a medium-sized living room and a separate family room, although many newer layouts combine several shared areas.
Large residential properties: Spacious homes may include a formal living room, a casual family room, or a great room that combines seating, dining, and kitchen functions.
Open-plan apartments: The living area might not have four fully enclosed walls. Its practical size depends on the boundaries of the seating zone and the space shared with adjoining functions.
These examples are not strict rules. Two apartments with the same total square footage can have very different living room dimensions because of their floor plans.
When comparing homes, look beyond the advertised number of bedrooms or the total area. The distribution of that area matters just as much.
Living Room Versus Family Room: What’s the Difference?
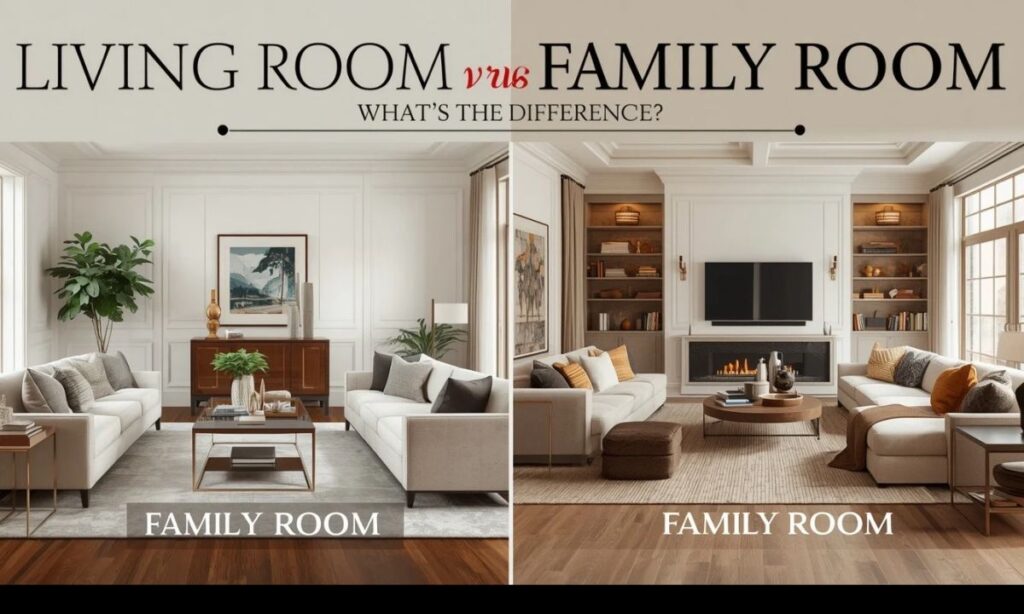
The terms living room and family room are sometimes used interchangeably, but they can describe different spaces in a traditional home.
A formal living room is often intended for welcoming guests, holding conversations, or creating a more polished first impression. It may contain a sofa, accent chairs, artwork, and carefully arranged decorative accessories.
A family room is generally designed for casual everyday activities. Families may use it for watching television, playing games, relaxing, or spending time together. Its furniture is often chosen for comfort and durability rather than formality.
A great room usually refers to a larger shared space that combines multiple functions, often including living, dining, and sometimes kitchen areas.
These distinctions are not universal. Modern houses may have one room that performs all these roles, while other homes have separate areas for each activity.
The size requirement depends on the intended use. A formal sitting room may need relatively little furniture, while a family room used by children, pets, and frequent visitors may benefit from additional floor space.
What Is the Minimum Size for a Comfortable Living Room?
There is no single minimum size that guarantees a comfortable living room in every home. Local building codes may establish requirements for certain rooms, exits, ceiling heights, or dwelling arrangements, so anyone planning construction or major remodeling should check the rules applicable to their location.
From a furniture-planning perspective, around 100–120 square feet may provide a workable starting point for a compact sitting room, but this depends on the room’s shape and intended use.
A room measuring 10 × 10 feet has 100 square feet. It may fit a small sofa, a compact table, and a television mounted on the wall. Adding several large armchairs and a deep coffee table would make it harder to move around.
A very small room may work better with:
- One compact sofa or loveseat.
- A narrow coffee table or nesting tables.
- Wall-mounted storage.
- A small television or wall-mounted screen.
- Minimal decorative furniture.
- A clear route between the entrance and seating.
If the room is unusually narrow, a larger square-footage figure doesn’t automatically solve the problem. A long corridor-shaped room may offer plenty of total area but still limit the arrangement of seating.
Think about how many people need to sit down at once, whether guests visit regularly, and whether the room doubles as a workspace or play area. These details will help determine whether the available space is enough.
Is 200 Square Feet a Good Size for a Living Room?
Yes, 200 square feet can be a very practical living room size for many households. It offers more flexibility than a tiny sitting room without necessarily requiring the amount of furniture or maintenance associated with a very large living area.
A room measuring 10 × 20 feet or approximately 12 × 16.7 feet has about 200 square feet of floor area. Depending on the proportions, it may accommodate a three-seat sofa, a coffee table, one or two accent chairs, a television stand, and some storage.
The biggest consideration is the layout. A 200-square-foot room with well-positioned doors and windows may be easy to furnish, while an awkwardly shaped room of the same area may need a more careful approach.
For a household of two to four people, this size can be enough for everyday relaxation and casual entertaining. Larger gatherings may require extra seating or the use of adjoining spaces.
Is 300 Square Feet Considered a Large Living Room?
A 300-square-foot living room is relatively spacious for many conventional layouts. At 15 × 20 feet, it can provide room for a substantial seating arrangement, extra chairs, and more flexible furniture placement.
The space may also support a reading corner, a decorative fireplace, or a separate conversation area. However, whether it feels large depends on ceiling height, natural light, room proportions, and the total size of the house.
In a small home, 300 square feet may represent a major portion of the shared living area. In a very large house, it may feel more ordinary.
If you’re designing a room this size, avoid buying oversized furniture just because it fits. A balanced arrangement with clear walking routes will generally feel more comfortable than a room filled from wall to wall.
What Percentage of a House Should Be the Living Room?
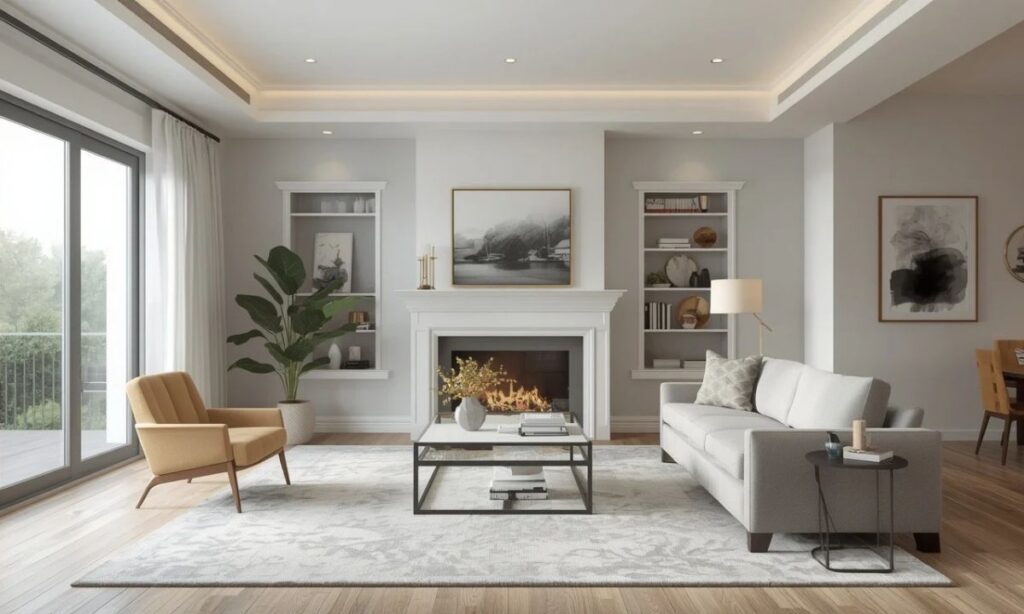
There is no universally correct percentage of total house square footage that must be devoted to the living room. The appropriate allocation depends on the number of occupants, the home’s overall design, and whether other spaces perform similar functions.
A house with a separate family room may need a smaller formal living room. A compact apartment with an open kitchen and living area may allocate a larger share of its usable floor space to one combined room.
For example, if a home has 1,800 square feet of total floor area and a living room of 216 square feet, the living room accounts for 12% of that total.
The calculation is simple:
Living room percentage = (Living room area ÷ Total house area) × 100
In this example:
(216 ÷ 1,800) × 100 = 12%.
This figure is an illustration, not a recommended universal target. Bedrooms, bathrooms, kitchens, hallways, storage areas, and other shared rooms all compete for the available floor area.
Instead of aiming for a fixed percentage, consider whether the living room supports your household’s daily routines without sacrificing the spaces you need elsewhere.
How to Make a Living Room Feel Bigger
Even when you cannot increase the actual floor area, thoughtful home interior design can make a room feel more open and inviting. You don’t need a complete renovation to improve the experience of a compact living space.
Start by reducing visual clutter. Too many small decorations, oversized storage cabinets, and unnecessary side tables can make the room appear crowded.
Use natural light where possible. Sheer window coverings can maintain privacy while allowing daylight to enter, and layered lighting helps prevent dark corners in the evening.
Choose a consistent color palette. Light colors can reflect more light, although darker tones can also look attractive when balanced with good lighting and suitable furniture proportions.
Other practical ideas include:
- Use mirrors to reflect light and create a sense of depth.
- Select furniture that fits the room rather than buying the largest available pieces.
- Keep tall storage units against suitable walls.
- Use an area rug to define the seating zone.
- Choose furniture with built-in storage when it serves a real purpose.
- Avoid blocking windows with tall cabinets or bulky seating.
- Leave some open floor space instead of furnishing every corner.
You can also create a focal point with artwork, a fireplace, or a well-arranged media wall. This gives the eye somewhere to settle without requiring lots of decorative objects.
Most importantly, allow the room to change as your needs change. A layout that works for a quiet couple may need adjustment when children arrive or when the household begins entertaining more often.
Common Mistakes When Planning Living Room Dimensions
One common mistake is choosing a room size before thinking about the furniture. It is tempting to focus on a target number, but a floor plan must work with the actual dimensions of sofas, chairs, tables, and storage units.
Another mistake is overlooking circulation space. If people have to squeeze between the coffee table and sofa or move chairs every time they walk past, the room may not be functioning well.
People also sometimes underestimate the importance of doors and windows. A large window may prevent a tall cabinet from fitting against a particular wall, while a doorway in an awkward position may limit the placement of a sectional sofa.
Other problems include:
- Buying a sectional without measuring its full length and depth.
- Selecting a rug that is too small for the seating group.
- Placing the television too far away or at an uncomfortable viewing angle.
- Ignoring the clearance required by recliners.
- Filling every empty corner with furniture.
- Forgetting storage for books, games, blankets, and everyday items.
- Focusing on appearance while overlooking comfort and movement.
Before finalizing a design, sketch the room to scale if possible. Include door swings, windows, electrical outlets, and any fixed features. Then mark the planned furniture locations.
A little preparation can prevent costly purchases and make the finished room feel more natural.
Explore More Blog : Styles of Sunglasses
Frequently Asked Questions
What is the normal living room size in American homes?
A living room of around 200–300 square feet is a useful planning reference for many homes, although actual dimensions vary considerably. Smaller apartments may have less space, while larger houses may feature living areas exceeding 300 square feet.
How many square feet should a standard living room have?
There is no single required size for every home. A room measuring 150–250 square feet can provide a practical starting point for many conventional layouts, depending on furniture, household size, and room shape.
Is a 10 × 13-foot living room big enough?
Yes, a 10 × 13-foot living room has 130 square feet and may work well with a compact sofa, a small coffee table, and limited additional furniture. Careful placement is important to preserve walking space.
Is a 12 × 18-foot living room considered large?
A 12 × 18-foot room has 216 square feet. It is a versatile medium-sized layout that may accommodate a sofa, additional seating, a coffee table, and a television stand.
How big should a living room be for entertaining guests?
The ideal size depends on how many guests you host and the type of gathering. A medium-sized room may be sufficient for casual visits, while frequent larger gatherings may benefit from additional seating or an open-plan arrangement.
What furniture is essential for a living room?
A sofa or other main seating option is usually the starting point. Depending on your needs, you may also want a coffee table, lighting, a television stand, side tables, storage, and an area rug. Not every room requires every item.
How much space should be between living room furniture?
Around 14–18 inches between a sofa and coffee table is a useful general guideline. Main walkways often benefit from approximately 30–36 inches of clearance where space allows, although the ideal arrangement depends on the furniture and household needs.
Does an open-plan living room need more square footage?
Not always. An open-plan living area may feel spacious because it connects with the kitchen or dining room, even when the dedicated seating zone is modest. The key is defining each function while keeping movement between areas comfortable.
Conclusion
The normal living room size is not a rigid measurement that every home must follow. A compact 120-square-foot room may be perfectly suitable for a small apartment, while a 216-square-foot space can offer flexibility for a family, and a 300-square-foot living room may provide additional opportunities for entertaining and creating separate seating zones.
The best choice depends on your lifestyle, household size, available floor area, and preferred furniture arrangement. By measuring carefully, planning circulation space, and selecting furniture that suits the room’s proportions, you can create a comfortable living area without wasting valuable square footage.
Before committing to a renovation or furniture purchase, sketch your living room floor plan, calculate the available area, and decide which activities matter most. A room designed around real everyday needs will generally serve you better than one planned around measurements alone.
If you’re working on your own home, share your living room’s length and width in the comments. You can also tell us whether you have a small apartment, a family home, or an open-plan layout. Your measurements may help someone else make a smarter decision about their own living space.