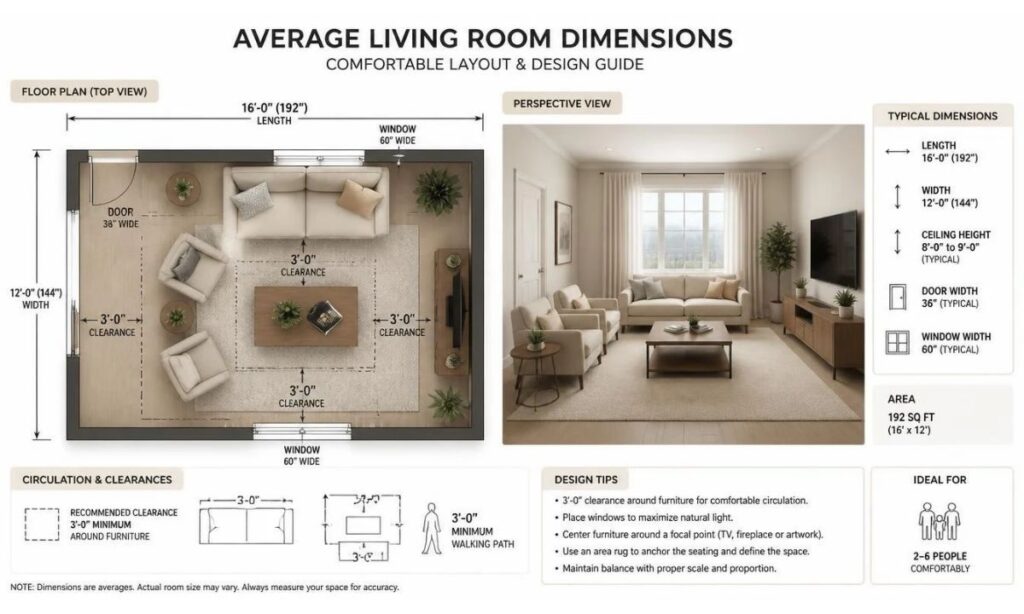
The living room is often the heart of a home, where ordinary evenings turn into family memories, friends gather for a chat, and a comfortable sofa becomes everyone’s favorite place to sit. But when you’re designing a new home, buying furniture, or planning a renovation, one practical question quickly comes up: how much space should a living room actually have?
Understanding average living room dimensions helps you make better decisions about furniture, walking space, lighting, and the overall feel of your home. A room that’s too small may feel crowded, while an oversized space can sometimes feel empty and difficult to arrange. Finding the right balance is what really matters.
In the United States, a living room measuring around 200 to 300 square feet can provide comfortable space for many households, although actual dimensions vary by home size, architectural style, and floor plan. Smaller apartments may have compact living areas, while spacious suburban houses often feature larger rooms or open-concept layouts.
Let’s explore typical living room sizes, useful measurements, furniture arrangements, and practical ways to make the most of every square foot.
What Is a Living Area?

A living area is a dedicated space in a home where people relax, socialize, entertain guests, or enjoy everyday activities. It may be a traditional living room, a family room, or part of a larger open-plan space that combines the living room, kitchen, and dining area.
The purpose of the room often determines its ideal size. A couple who mainly uses the space for reading and watching television may need less room than a family that regularly hosts guests or has children playing on the floor.
A well-designed living area balances comfort, functionality, and appearance. It should provide enough room for seating and essential furnishings without making movement around the room difficult.
Common features of a living room include:
- A sofa, loveseat, or sectional sofa for comfortable seating.
- A coffee table or side tables for drinks, books, and everyday belongings.
- A television and media center for entertainment.
- Accent chairs or armchairs for additional seating.
- Area rugs, lamps, artwork, and indoor plants for decoration.
- Storage cabinets or bookshelves to keep the space organized.
Not every living room needs all these items. In a smaller home, a simple sofa, a compact table, and good lighting might be all you need to create a welcoming space.
What Are the Average Living Room Dimensions?
The average living room dimensions depend on the available floor area and the way the home is designed. A common planning range for a moderately sized living room is approximately 12 × 18 feet to 15 × 20 feet.
These dimensions provide between 216 and 300 square feet, offering room for a sofa, a coffee table, additional seating, and comfortable walking paths in many layouts.
However, these measurements are general planning estimates rather than an official national standard. There is no single required size for every living room in the United States.
Here are some common examples:
- 12 × 18 feet: A medium-sized room with 216 square feet of floor space.
- 13 × 16 feet: A practical arrangement providing 208 square feet.
- 15 × 20 feet: A larger room with 300 square feet.
- 10 × 13 feet: A compact room measuring 130 square feet.
- 7 × 10 feet: A tiny living area measuring 70 square feet, which requires careful furniture selection.
A room measuring 12 × 18 feet can work nicely for a family that wants comfortable seating without dedicating too much of the house to one area. A 15 × 20-foot room offers more flexibility for additional chairs, larger furniture, or a separate reading corner.
Still, dimensions alone don’t tell the entire story. A 200-square-foot room with large windows, a sensible layout, and minimal clutter may feel more spacious than a poorly arranged room with the same floor area.
Average Living Room Size Chart
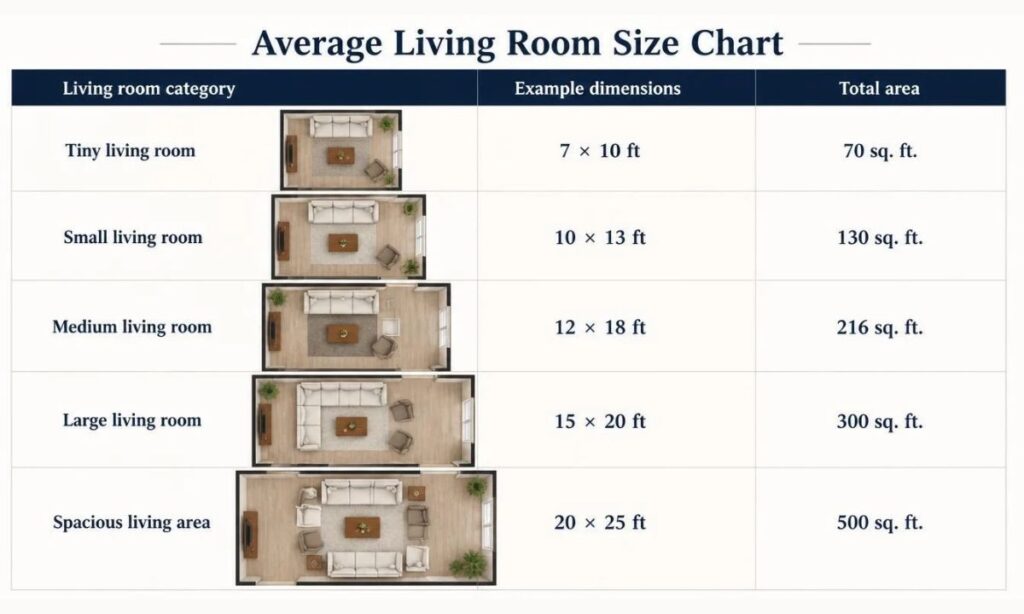
A living room size chart makes it easier to compare room categories before choosing furniture or creating a floor plan.
| Living room category | Example dimensions | Total area |
|---|---|---|
| Tiny living room | 7 × 10 ft | 70 sq. ft. |
| Small living room | 10 × 13 ft | 130 sq. ft. |
| Medium living room | 12 × 18 ft | 216 sq. ft. |
| Large living room | 15 × 20 ft | 300 sq. ft. |
| Spacious living area | 20 × 25 ft | 500 sq. ft. |
These examples are illustrative categories, not universal industry classifications. A room’s actual comfort depends on its shape, ceiling height, doors, windows, and the size of its furniture.
Tiny Living Room Dimensions
A tiny living room may measure around 7 × 10 feet, giving you approximately 70 square feet. That’s not much room, but it can still serve as a functional seating area when planned thoughtfully.
Compact apartments, studio homes, and converted spaces sometimes have living areas of this kind. The main challenge is avoiding furniture that consumes most of the usable floor space.
Consider using a small loveseat, a nesting table, wall-mounted shelves, and a floor lamp that occupies very little space. Furniture with built-in storage can also help keep everyday items out of sight.
A tiny room doesn’t have to feel uncomfortable. The trick is to give every item a purpose and leave enough clear space to move around without constantly bumping into furniture.
Small Living Room Dimensions
A small living room measuring approximately 10 × 13 feet provides 130 square feet of floor space. This is a useful example for compact homes and apartments where every foot counts.
A two-seat sofa or a small three-seat sofa may fit comfortably, depending on its depth and the placement of doors and windows. A narrow coffee table or a pair of side tables can provide convenient surfaces without overwhelming the room.
Try placing the sofa against a wall and keeping the center of the room relatively open. A large sectional may work in some layouts, but measure its full dimensions before buying it.
Mirrors, lighter wall colors, and curtains mounted higher above the windows can also help create a more open visual effect.
Medium Living Room Dimensions
A medium living room measuring around 12 × 18 feet provides 216 square feet. For many households, this is a comfortable balance between available space and practical furniture placement.
You may have room for a standard sofa, one or two accent chairs, a coffee table, and a television stand. Depending on the room’s shape, a bookshelf or small reading nook may fit as well.
This size works especially well when the living room needs to support several activities. Someone can watch television while another person reads in an armchair, provided the furniture arrangement leaves adequate room for movement.
Medium-sized rooms are also flexible. You can refresh their appearance by changing the rug, replacing bulky side tables, or rearranging the seating without undertaking a major renovation.
Large Living Room Dimensions
A large living room measuring 15 × 20 feet offers 300 square feet. This provides greater flexibility for households that enjoy entertaining or need seating for several people.
A sectional sofa, multiple accent chairs, a generous coffee table, and a media console may fit comfortably. You could also create separate zones for conversation, reading, or gaming.
The main challenge is avoiding an empty or disconnected appearance. Pushing every piece of furniture against the walls can make the center feel unusually vacant.
Instead, arrange seating in smaller groups, use an appropriately sized area rug, and introduce lighting at different points around the room. A large room should feel intentional rather than simply spacious.
What Is the Standard Living Room Size?
There is no universal standard living room size that applies to every American home. Residential layouts vary according to building design, household needs, local construction practices, and the amount of available floor space.
For general planning, a living room between approximately 200 and 300 square feet is a useful reference for a moderately sized space. Smaller rooms can work well in apartments, while larger homes may feature living areas exceeding 400 square feet.
It’s also important to distinguish between a popular room size and a legal minimum. Building codes and housing regulations can vary by jurisdiction, and requirements may depend on how a space is classified and used.
If you’re building or remodeling a home, check the applicable local regulations rather than assuming that a particular measurement is legally required.
For furniture planning, the more useful question is whether the room provides enough space for the people who will use it and the activities they want to enjoy.
How Do Living Room Dimensions Vary by House Type?
The average living room size can vary considerably depending on the type of property. A compact city apartment has different spatial demands from a large suburban house, and an open-concept home may not have a clearly defined living room at all.
Living Rooms in Apartments
Apartment living rooms often prioritize efficient use of space. In a compact unit, a room measuring around 10 × 13 feet may accommodate a sofa, a small table, and a television stand.
Larger apartments may have separate living and dining areas, while studio apartments typically combine sleeping, dining, and lounging functions within a shared interior space.
Multifunctional furniture is especially useful here. An ottoman with storage, a nesting table, or a sofa bed can make the room more adaptable without permanently occupying additional floor area.
Living Rooms in Suburban Homes
Suburban homes often provide more flexibility for larger furniture arrangements, although there is no guarantee that every suburban property has a large living room.
A room measuring 15 × 20 feet may accommodate a larger sofa, accent chairs, and a designated entertainment area. Some houses also feature a separate family room, allowing the main living room to remain more formal.
When choosing furniture, consider how the room connects to the kitchen, hallway, patio, and other areas. A larger floor plan doesn’t automatically mean every part of the room should be filled.
Living Rooms in Open-Concept Homes
Open-concept homes combine two or more functional areas without full-height walls separating them. The living room might share a large space with the kitchen and dining room.
In these layouts, the overall open area may measure 400, 500, or more square feet, but that doesn’t mean the living room itself occupies all that space.
Use a rug, sofa arrangement, pendant lighting, or furniture orientation to establish the living zone. The aim is to create a distinct place for relaxing while maintaining a natural connection with nearby areas.
How to Calculate Living Room Square Footage
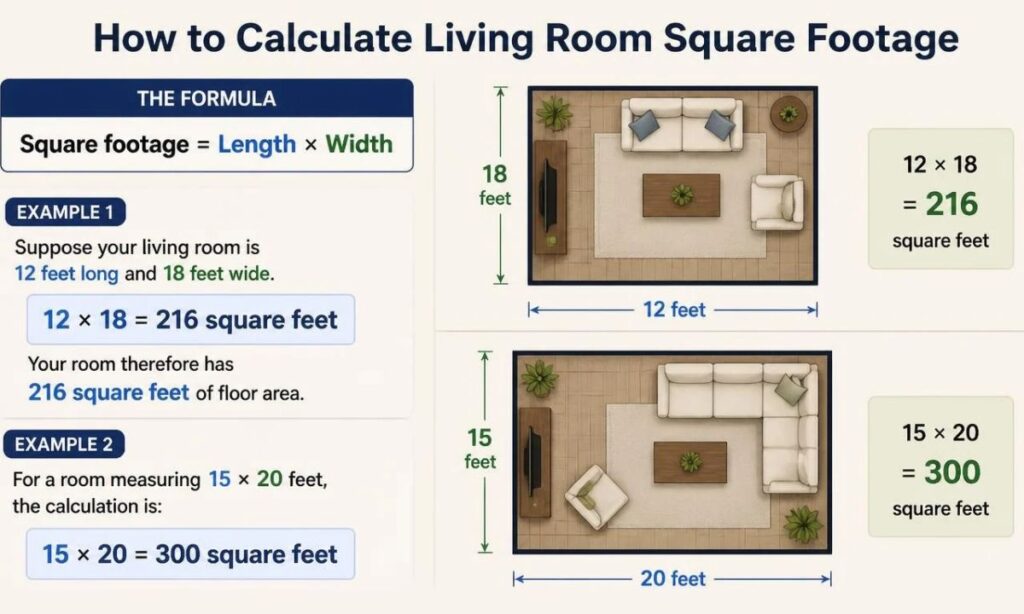
Calculating your living room square footage is straightforward when the room is rectangular or square. All you need is the room’s length and width.
Use this formula:
Square footage = Length × Width
For example, suppose your living room is 12 feet long and 18 feet wide.
12 × 18 = 216 square feet.
Your room therefore has 216 square feet of floor area.
For a room measuring 15 × 20 feet, the calculation is:
15 × 20 = 300 square feet.
If your room has an irregular shape, divide it into smaller rectangles, calculate each section separately, and add the results together. For example, an L-shaped room may be divided into two rectangular sections.
Measure the usable floor area carefully, and remember that built-in features, alcoves, and unusual wall shapes can affect furniture placement even when the total square footage looks generous.
How to Measure Room Length and Width
Follow these practical steps to obtain accurate living room measurements:
- Use a tape measure or laser distance measurer.
- Measure the longest wall-to-wall distance to establish the room’s length.
- Measure the perpendicular wall-to-wall distance to establish its width.
- Record measurements in feet and inches.
- Measure alcoves or extensions separately if the room isn’t rectangular.
- Note doorways, windows, fireplaces, radiators, and built-in cabinets.
If you are buying furniture, measure the entrance and hallway too. A sofa may fit beautifully inside the living room but prove difficult to move through a narrow doorway. It’s a surprisingly common problem, and one that’s much easier to prevent than fix.
How Much Furniture Fits in an Average Living Room?
The amount of furniture that fits comfortably depends on the room’s dimensions, the size of each item, and the clearance needed for walking.
A 216-square-foot living room can often accommodate a sofa, coffee table, one or two accent chairs, and a media unit. A 300-square-foot room may provide more options for sectional seating, additional chairs, and storage furniture.
Here is a general guide to furniture planning:
| Furniture item | Typical planning consideration |
|---|---|
| Sofa | Measure overall width and depth before placement |
| Sectional sofa | Check the full footprint and corner orientation |
| Coffee table | Leave comfortable access around the table |
| Accent chairs | Allow space to pull them out and sit down |
| TV stand | Consider television size and viewing distance |
| Bookshelf | Account for its depth and access to stored items |
| Area rug | Choose a size that visually connects the seating group |
Furniture dimensions vary widely by manufacturer, so these are planning considerations rather than fixed rules.
For many layouts, leaving approximately 30–36 inches for major walking routes is a helpful target where space permits. A smaller secondary passage may work in some situations, but the arrangement should never make everyday movement awkward.
What Size Living Room Fits a Sectional Sofa?
A sectional sofa can be a wonderful choice for a family living room, but it needs enough room for its full shape and the surrounding furniture.
In a 12 × 18-foot room, a compact sectional may work if its dimensions and orientation suit the layout. In a 15 × 20-foot room, there is often more flexibility for a larger sectional and additional seating.
Measure both arms, the chaise extension, and the distance between the sofa and nearby walls or tables. Also consider whether the sectional blocks a doorway, window, fireplace, or main walking route.
If your room is small, a reversible chaise or modular sofa can provide more flexibility than a fixed, oversized sectional.
How Much Space Should Be Between Living Room Furniture?
Good living room space planning involves more than choosing the right sofa. The distances between furniture pieces affect how comfortably people can move, talk, and use the room.
Consider these general design guidelines:
- Main walkways: Aim for around 30–36 inches where practical.
- Coffee table clearance: Approximately 14–18 inches between the table and sofa is a common starting point.
- Conversation seating: Position chairs close enough for comfortable conversation without making the arrangement feel cramped.
- Television placement: Choose a viewing distance appropriate for the screen size and resolution.
- Doorways: Keep entrances and exits clear of furniture.
- Rug placement: Use an appropriately sized rug to visually connect the sofa and chairs.
These are flexible interior-design guidelines, not building-code requirements. The ideal arrangement depends on furniture dimensions, mobility needs, household routines, and the room’s shape.
For instance, a household with young children may benefit from a more open central floor area. Someone who regularly entertains guests may prefer extra seating, while a person who enjoys reading might prioritize a comfortable chair near natural light.
Common Furniture in a Living Room
Choosing furnishings that match the typical living room dimensions of your home helps create a balanced, practical interior.
Sofa and Sectional Seating
The sofa usually serves as the main anchor of the room. Select one that accommodates your household without taking up most of the available floor space.
A loveseat can work well in a compact apartment, while a larger family room may benefit from a three-seat sofa or sectional. Consider seat depth, arm width, and overall height as well as appearance.
Coffee Tables and Side Tables
Coffee tables provide a convenient surface for drinks, books, and decorative objects. A compact rectangular table or round design can be a sensible choice for a small living room.
Side tables are useful beside sofas and armchairs, particularly when the room doesn’t have space for a large central table. Nesting tables can be moved when guests arrive and tucked away afterward.
Television Stands and Media Centers
A media console can provide storage for electronics, gaming systems, and accessories. Wall-mounted televisions may reduce the need for a bulky entertainment center, although the television still needs a suitable position and comfortable viewing distance.
Keep cables organized and avoid blocking access to outlets or walkways.
Bookshelves, Lamps, and Decorative Accessories
Bookshelves, floor lamps, plants, and artwork give a living room personality. However, too many decorative pieces can make a compact room feel cluttered.
Choose a few meaningful items rather than filling every available surface. A well-placed plant, an attractive lamp, or a favorite piece of artwork can contribute more to the room’s atmosphere than dozens of small accessories.
Living Room vs. Family Room: Is There a Difference?
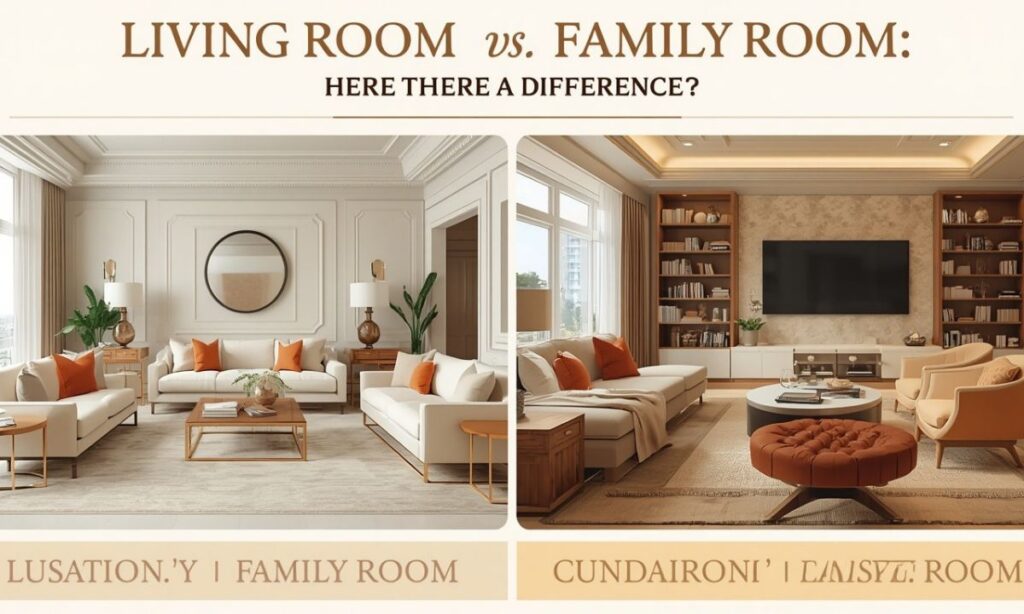
Although the terms are sometimes used interchangeably, a living room and a family room can serve different purposes.
A living room has traditionally been used for entertaining guests, conversation, and more formal gatherings. It may feature coordinated furniture, decorative accents, and a layout designed to feel welcoming.
A family room is often a more casual space for everyday activities, such as watching television, playing games, relaxing, and spending time together.
The family room may include a large sectional, recliners, gaming equipment, or storage for children’s belongings. Because it supports frequent use, durability and comfort may be more important than formal decoration.
Some homes have both rooms, while others combine their functions in one multipurpose living space. Neither arrangement is inherently better; the right choice depends on your home and lifestyle.
How to Make a Small Living Room Feel Bigger
Even if your room falls below the typical average living room dimensions, thoughtful design can help it feel more open and comfortable.
Start by removing furniture that doesn’t serve a clear purpose. An oversized coffee table, an unnecessary cabinet, or too many accent chairs can make a room feel crowded.
Then consider these ideas:
- Choose furniture with exposed legs to reveal more of the floor.
- Use mirrors to reflect light and create a greater sense of depth.
- Select lighter wall colors if you prefer a brighter appearance.
- Mount shelves on the wall instead of using several bulky storage units.
- Use curtains that hang high to draw attention upward.
- Keep the main walking paths clear.
- Choose a rug that suits the seating area rather than one that makes the furniture appear disconnected.
- Add layered lighting to brighten darker corners.
You don’t have to follow every suggestion. Sometimes moving a sofa a few inches or replacing a bulky table with a smaller one makes a noticeable difference.
The goal isn’t to trick yourself into thinking the room is enormous. It’s to make the available space easier and more pleasant to use.
How to Choose the Ideal Living Room Dimensions for Your Home
If you’re designing a home from scratch, begin with the activities the room must support. A room intended mainly for two people may require less space than one used for family gatherings, hobbies, and entertaining.
Think about your furniture before finalizing the floor plan. Sketch the sofa, chairs, tables, and storage units to scale, then check whether the proposed arrangement leaves enough room for doors and walkways.
Your overall house size also matters. In a smaller home, dedicating too much floor area to the living room could leave the bedrooms, kitchen, or storage areas unnecessarily cramped. In a larger home, you may have the flexibility to create separate conversation and entertainment zones.
Consider ceiling height and natural light, too. These factors don’t change the floor-area calculation, but they can influence how spacious a room feels.
Finally, plan for how your household might change. Flexible furniture and adaptable layouts can make it easier to accommodate new hobbies, changing family needs, or different entertaining habits without remodeling the entire room.
Explore More Blog : How Long Is 40 Inches?
Frequently Asked Questions
What are the average living room dimensions in the United States?
A room measuring around 12 × 18 feet to 15 × 20 feet provides 216–300 square feet and serves as a useful planning reference for a medium-to-large living room. Actual American living room sizes vary considerably by home type and floor plan.
How many square feet is a typical living room?
A moderately sized living room may have approximately 200–300 square feet. Smaller apartments can have around 100–150 square feet, while spacious living areas may exceed 400 square feet. These figures are illustrative ranges, not official national averages.
Is a 12 × 18 living room considered large?
A 12 × 18-foot living room has 216 square feet. It is generally a comfortable medium-sized room that can accommodate a sofa, coffee table, additional seating, and a television stand when the layout is planned well.
Is a 10 × 13 living room big enough?
Yes, a 10 × 13-foot room provides 130 square feet and can work well for a compact living area. Choose appropriately sized furniture, limit unnecessary accessories, and keep the main walking routes clear.
What is the minimum size for a comfortable living room?
There is no single minimum size that guarantees comfort in every home. A compact room of around 100–130 square feet may work for a small household, provided it has a practical layout and suitable furniture. Applicable building requirements should be checked separately.
How big is a 300-square-foot living room?
A 300-square-foot living room could measure 15 × 20 feet or 12 × 25 feet. Both provide the same floor area, but the room’s proportions will affect furniture placement and movement.
How much of a house should be dedicated to the living room?
There is no universal percentage that works for every home. The appropriate area depends on the total house size, the number of occupants, whether a separate family room exists, and how the household uses shared spaces.
How do you calculate living room square footage?
Multiply the room’s length by its width when both measurements are in feet. For example, a 12 × 18-foot room contains 216 square feet. For irregular rooms, divide the floor plan into smaller rectangles and add their areas.
Does living room size vary by house type?
Yes. Apartments may prioritize compact, multifunctional layouts, while some suburban homes provide larger rooms or open-concept spaces. However, the individual floor plan matters more than the property category alone.
What is the difference between a living room and a family room?
A living room traditionally emphasizes entertaining and conversation, while a family room often supports casual daily activities. Many modern homes combine these purposes in one shared living area.
Conclusion
Understanding average living room dimensions gives you a useful starting point for creating a home that feels comfortable, functional, and welcoming. A room measuring 12 × 18 feet provides 216 square feet, while a 15 × 20-foot space offers 300 square feet and more flexibility for larger furniture arrangements.
But the best living room isn’t necessarily the biggest one. It’s the space that fits your household, supports your daily activities, and allows people to relax without feeling crowded or disconnected.
Before purchasing furniture or planning a renovation, measure the room carefully, calculate its floor area, and consider how each item will fit. Pay attention to walking space, natural light, storage, and the relationship between the living room and neighboring areas.
Most importantly, design the room around the way you actually live. A thoughtfully arranged small living room can be just as inviting as a spacious one, and a few practical choices can make a remarkable difference.
If you’re planning your own space, share your living room’s length and width in the comments. You can use those measurements to work out the square footage and begin exploring furniture arrangements that suit your home.